Skip main navigation
Off market
  • $1,008,700

    148 Partridge Lndg, Glastonbury, CT 06033

    4beds
    3,053sqft
    SingleFamily
    Built in 1996
    0.93 Acres Lot
    $1,008,700 Zestimate®
    $330/sqft
    $4,931 Estimated rent

    Home value

    $1,008,700

    $948,000 - $1.07M

    $4,931/mo

    Zestimate® history
    Loading
    Loading...

    Owner options

    List your home for rent

    $4,931/mo

    Rent Zestimate®

    Find your next renter with Zillow Rental Manager. Plus, with online applications, you can quickly screen prospective tenants – for free.

    Learn more

    $4,931/mo

    Rent Zestimate®

    Refinance and save

    $6,109/mo

    Est. payment

    Refinancing to a lower rate could help reduce your monthly payments and save thousands over the life of the loan.

    See today's rates

    $6,109/mo

    Est. payment

    Explore your selling options

    Work with a Zillow partner agent

    Leverage their expertise and Zillow's premium Showcase listings to get your home seen by more buyers.

    Get started

    List with your own agent

    Get your home in front of millions of buyers by listing it on Zillow.

    Learn how to do it

    Sell it yourself

    Take full control of how buyers see your home on Zillow by listing For Sale by Owner (FSBO).

    List your home

    What's special

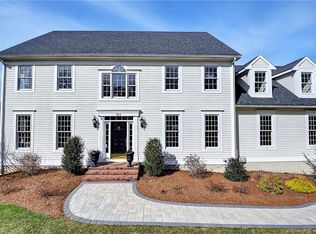
    DREAM HOME FOUND!! Bask in the CURB APPEAL & beauty of this gracious home! A STUNNING white & grey kitchen, straight out of a magazine, features an oversized QUARTZ island, custom lighting, induction cooktop, wine fridge/bar & a Miele steam oven-microwave. The great room invites you to relax with a SOARING brick fireplace & ceilings, cherry built-ins & arched windows. Enjoy the serene view from the IPE wood deck with an awning, perfect for hosting large gatherings! The main level also has a formal living room with an arched entry to a formal dining room, featuring ELEGANT wainscoting. Upstairs, the spacious primary suite leaves nothing to be desired: the ensuite bath is customized with MARBLE vanities, espresso cabinetry, a LUXURIOUS soaking tub & a separate tile shower to die for. Every day is spa day when you have HEATED floors & 3 shower heads, including a RAIN shower!. The walk-in CALIFORNIA closet has a spot for everything! Three additional, generous bedrooms & an updated second bathroom, with dual sinks, are located on the upper floor. The finished basement is filled with NATURAL LIGHT, has a convenient FULL bath & is a fabulous entertaining area that could also serve as a home GYM or OFFICE! Step out onto the gorgeous paver PATIO to enjoy the outdoors. And did we mention: Roof 2017, driveway 2021, AC 2021, automatic whole house GENERATOR, irrigation system & first floor laundry? So much to LOVE in this home, you will never want to leave!**Showings start 5/6**

    This property is off market, which means it's not currently listed for sale or rent on Zillow. This may be different from what's available on other websites or public sources.
    Facts & features

    Interior

    Bedrooms & bathrooms
    • Bedrooms: 4
    • Bathrooms: 4
    • Full bathrooms: 3
    • 1/2 bathrooms: 1
    Heating
    • Baseboard, Oil
    Cooling
    • Central
    Appliances
    • Included: Dishwasher, Dryer, Microwave, Range / Oven, Refrigerator, Washer
    Features
    • Basement: Finished
    • Has fireplace: Yes
    Interior area
    • Total interior livable area: 3,053 sqft

    Property

    Parking
    • Total spaces: 2
    • Parking features: Garage - Attached
    Features
    • Exterior features: Wood
    Lot
    • Size: 0.93 Acres
    Details
    • Parcel number: GLASMN7B5285LS0012

    Construction

    Type & style
    • Home type: SingleFamily
    • Architectural style: Colonial
    Materials
    • Roof: Asphalt
    Condition
    • Year built: 1996

    Community & HOA

    HOA
    • Has HOA: Yes
    • HOA fee: $29 monthly
    Location
    • Region: Glastonbury

    Financial & listing details

    • Price per square foot: $330/sqft
    • Tax assessed value: $535,700
    • Annual tax amount: $17,587

    Price history

    DateEventPrice
    10/24/2022Listing removed--
    Source: William Raveis Real Estate, Mortgage & Insurance Report a problem
    6/15/2022Sold$790,000+17%$259/sqft
    Source: Smart MLS #170486629 Report a problem
    5/10/2022Listed for sale$675,000$221/sqft
    Source: William Raveis Real Estate, Mortgage & Insurance #170486629 Report a problem
    5/9/2022Contingent$675,000$221/sqft
    Source: Smart MLS #170486629 Report a problem
    5/4/2022Listed for sale$675,000+39.2%$221/sqft
    Source: Smart MLS #170486629 Report a problem
    1/15/2003Sold$485,000+49.1%$159/sqft
    Source: Smart MLS #G299087 Report a problem
    5/29/1996Sold$325,303$107/sqft
    Source: Public Record Report a problem

    Public tax history

    YearProperty taxesTax assessment
    2025$17,587 +2.8%$535,700
    2024$17,105 +3%$535,700
    2023$16,612 +13.4%$535,700 +36.4%
    2022$14,651 -0.1%$392,800
    2021$14,659 +1.1%$392,800
    2020$14,494 +1.5%$392,800
    2019$14,282 +1.8%$392,800 +0.8%
    2018$14,029 -0.4%$389,700 +3.6%
    2017$14,085 +2.9%$376,100
    2016$13,690 $376,100
    Find assessor info on the county website

    Neighborhood: 06033

    Nearby schools

    GreatSchools rating
    Schools provided by the listing agent
    • Elementary: Hebron Avenue
    • High: Glastonbury

    Source: The MLS. This data may not be complete. We recommend contacting the local school district to confirm school assignments for this home.

    Get pre-qualified for a loan
    At Zillow Home Loans, we can pre-qualify you in as little as 5 minutes with no impact to your credit score.

    An equal housing lender. NMLS #10287.

    Sell for more on Zillow
    Get a Zillow Showcase℠ listing at no additional cost and you could sell for .
    $1,008,700
    2% more
    +$20,174
    With Zillow Showcase(estimated)
    $1,028,874