Great opportunity to transform this already great home into your own! Conveniently located in the sweetest location of Buckhead, the townhomes of Townegate offer easy access to anywhere in Atlanta and are located just a stone's throw from the Northside Beltline, Bobby Jones Golf Course, shopping, dining, parks and so much more! Unit Georgia-4 greets you with beautiful, rich engineered hardwoods and an abundance of natural light! Living room boasts great storage with entry closet and separate dining with open concept makes this home great for entertaining! Ample cabinetry may be found in the kitchen with all newer stainless-steel appliances remaining. Don't miss the great, fenced-in back patio perfect for hosting or convenient for letting your fur babies out! Half bath on main floor has been recently updated with fresh paint and vanity offering storage. Upstairs, you'll find an oversized primary bedroom equipped with two closets and secondary with extra closets and in-home laundry hookup. Main bathroom tile is in great shape with a vanity offering further storage! HVAC unit replaced in 2022 with upgraded UV light for improved air quality and all rooms have ceiling fans installed! Enjoy the community pool or dog park along with the convenience of HOA maintaining grounds and exterior. Unpack your bags and be ready to call this one "home"! *Some photos have been digitally staged*
Closed
$300,000
136 Peachtree Memorial Dr NW APT Ga4, Atlanta, GA 30309
2beds
1,108sqft
Townhouse, Residential
Built in 1975
871 Square Feet Lot
$283,000 Zestimate®
$271/sqft
$2,386 Estimated rent
Home value
$283,000
$260,000 - $308,000
$2,386/mo
Zestimate® history
Owner options
List your home for rent
$2,386/mo
Rent Zestimate®
Find your next renter with Zillow Rental Manager. Plus, with online applications, you can quickly screen prospective tenants – for free.
$2,386/mo
Rent Zestimate®
Refinance and save
$2,225/mo
Est. payment
Refinancing to a lower rate could help reduce your monthly payments and save thousands over the life of the loan.
$2,225/mo
Est. payment
Explore your selling options
Work with a Zillow partner agent
Leverage their expertise and Zillow's premium Showcase listings to get your home seen by more buyers.
Get startedList with your own agent
Get your home in front of millions of buyers by listing it on Zillow.
Learn how to do itSell it yourself
Take full control of how buyers see your home on Zillow by listing For Sale by Owner (FSBO).
List your homeWhat's special
Engineered hardwoodsOpen conceptAbundance of natural lightNewer stainless-steel appliancesAmple cabinetryFenced-in back patioOversized primary bedroom
Zillow last checked:
Listing updated:
Listed by:
Rachel Harpe,
Atlanta Fine Homes Sotheby's International 404-874-0300
Bought with:
CARRIE BAZAR, 356365
Dorsey Alston Realtors
Katharine Hardin, 371186
Dorsey Alston Realtors
Source: FMLS GA,MLS#: 7482220
Facts & features
Interior
Bedrooms & bathrooms
- Bedrooms: 2
- Bathrooms: 2
- Full bathrooms: 1
- 1/2 bathrooms: 1
Rooms
- Room types: Living Room
Primary bedroom
- Features: Oversized Master, Roommate Floor Plan
- Level: Oversized Master, Roommate Floor Plan
Bedroom
- Features: Oversized Master, Roommate Floor Plan
Primary bathroom
- Features: Tub/Shower Combo
Dining room
- Features: Open Concept
Kitchen
- Features: Cabinets White, Laminate Counters, Pantry
Heating
- Central, Natural Gas
Cooling
- Ceiling Fan(s), Central Air, Electric
Appliances
- Included: Dishwasher, Disposal, Electric Range, Gas Water Heater, Microwave, Refrigerator
- Laundry: Laundry Closet, Upper Level
Features
- Entrance Foyer, High Speed Internet, His and Hers Closets, Walk-In Closet(s)
- Flooring: Carpet
- Windows: Insulated Windows
- Basement: None
- Has fireplace: No
- Fireplace features: None
- Common walls with other units/homes: No One Above,No One Below
Interior area
- Total structure area: 1,108
- Total interior livable area: 1,108 sqft
- Finished area above ground: 1,108
- Finished area below ground: 0
Property
Parking
- Parking features: Kitchen Level
Accessibility
- Accessibility features: None
Features
- Levels: Two
- Stories: 2
- Patio & porch: Patio
- Exterior features: Private Yard, No Dock
- Pool features: In Ground
- Spa features: None
- Fencing: Back Yard,Privacy,Wood
- Has view: Yes
- View description: Other
- Waterfront features: Canal Front
- Body of water: None
Lot
- Size: 871 Square Feet
- Features: Back Yard, Landscaped, Level, Private
Details
- Additional structures: None
- Parcel number: 17 011100110569
- Other equipment: None
- Horse amenities: None
Construction
Type & style
- Home type: Townhouse
- Architectural style: Townhouse,Traditional
- Property subtype: Townhouse, Residential
- Attached to another structure: Yes
Materials
- Cement Siding, Frame, Stone
- Foundation: Slab
- Roof: Composition
Condition
- Resale
- New construction: No
- Year built: 1975
Utilities & green energy
- Electric: Other
- Sewer: Public Sewer
- Water: Public
- Utilities for property: Electricity Available, Natural Gas Available, Sewer Available, Underground Utilities, Water Available
Green energy
- Energy efficient items: Thermostat
- Energy generation: None
Community & HOA
Community
- Features: Dog Park, Homeowners Assoc, Near Beltline, Near Public Transport, Near Schools, Near Shopping, Pool, Sidewalks
- Security: Smoke Detector(s)
- Subdivision: Townegate
HOA
- Has HOA: Yes
- Services included: Maintenance Grounds, Maintenance Structure, Pest Control, Reserve Fund, Swim, Tennis, Trash
- HOA fee: $385 monthly
Location
- Region: Atlanta
Financial & listing details
- Price per square foot: $271/sqft
- Date on market: 11/6/2024
- Cumulative days on market: 4 days
- Listing terms: Cash,Conventional,FHA,VA Loan
- Ownership: Condominium
- Electric utility on property: Yes
- Road surface type: Paved
Price history
| Date | Event | Price |
|---|---|---|
| 12/5/2024 | Sold | $300,000+0%$271/sqft |
Source:  FMLS GA #7482220 Report a problem FMLS GA #7482220 Report a problem | ||
| 11/19/2024 | Pending sale | $299,900$271/sqft |
Source: FMLS GA #7482220 Report a problem | ||
| 11/6/2024 | Listed for sale | $299,900+55.8%$271/sqft |
Source: FMLS GA #7482220 Report a problem | ||
| 10/28/2016 | Sold | $192,500-1.3%$174/sqft |
Source:  FMLS GA #5726639 Report a problem FMLS GA #5726639 Report a problem | ||
| 9/10/2016 | Price change | $195,000-4.8%$176/sqft |
Source: Keller Williams - Atlanta - Peachtree Road #5726639 Report a problem | ||
| 8/14/2016 | Price change | $204,900-2%$185/sqft |
Source: Keller Williams - Atlanta - Peachtree Road #5726639 Report a problem | ||
| 7/29/2016 | Listed for sale | $209,000$189/sqft |
Source: KELLER WILLIAMS RLTY-PTREE RD #5726639 Report a problem | ||
Public tax history
Tax history is unavailable.
Neighborhood: 30309
Nearby homes
- $350,0002 bd2 ba1.1k sqft136 Peachtree Memorial Dr NW APT MA8, Atlanta, GA 30309Sold

- $340,0002 bd2 ba1.1k sqft136 Peachtree Memorial Dr NW APT MD2, Atlanta, GA 30309Sold
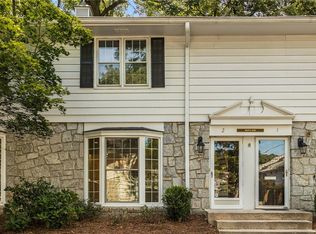
- $358,0002 bd2 ba1.1k sqft136 Peachtree Memorial Dr NW APT MD4, Atlanta, GA 30309Sold
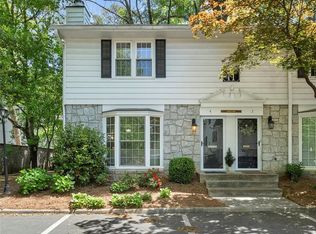
- $350,0002 bd2 ba1.1k sqft136 Peachtree Memorial Dr NW APT NJ5, Atlanta, GA 30309Sold

- $254,9002 bd2 ba1.1k sqft136 Peachtree Memorial Dr NW #1-VA, Atlanta, GA 30309Off Market
- $342,9002 bd2 ba1.1k sqft136 Peachtree Memorial Dr NW APT IH3, Atlanta, GA 30309Sold
- $325,0002 bd2 ba1.1k sqft136 Peachtree Memorial Dr NW APT GA6, Atlanta, GA 30309Sold
- $350,0002 bd2 ba1.1k sqft136 Peachtree Memorial Dr NW APT MD3, Atlanta, GA 30309Sold
- $327,5002 bd2 ba1.1k sqft136 Peachtree Memorial Dr NW APT CT3, Atlanta, GA 30309Sold
Nearby schools
GreatSchools rating
- 6/10Rivers Elementary SchoolGrades: PK-5Distance: 0.3 mi
- 8/10Sutton Middle SchoolGrades: 6-8Distance: 1.3 mi
- 7/10North Atlanta High SchoolGrades: 9-12Distance: 4.5 mi
Schools provided by the listing agent
- Elementary: E. Rivers
- Middle: Willis A. Sutton
- High: North Atlanta
Source: FMLS GA. This data may not be complete. We recommend contacting the local school district to confirm school assignments for this home.
Get a cash offer in 3 minutes
Find out how much your home could sell for in as little as 3 minutes with a no-obligation cash offer.
Estimated market value
$283,000
Get a cash offer in 3 minutes
Find out how much your home could sell for in as little as 3 minutes with a no-obligation cash offer.
Estimated market value
$283,000
- Georgia
- Fulton County
- Atlanta
- 30309
- 136 Peachtree Memorial Dr NW Apartment Ga4
Nearby cities
Nearby neighborhoods
Nearby zip codes
Other Atlanta Topics
