Step inside a home that feels thoughtfully composed rather than simply constructed. This custom-built retreat offers an open floor plan where every space flows with intention and light pours in through expansive windows, creating a bright, effortless sense of calm throughout. The heart of the home is the kitchen, designed for both everyday living and memorable gatherings. A generous island with seating anchors the space, while a cozy eat-in area invites slow mornings and easy conversations. Just beyond, the dining room is perfectly positioned for hosting, whether it’s an intimate dinner or a full celebration. The primary suite lives up to its name. The bedroom is truly expansive, a private haven that easily accommodates both rest and retreat. The ensuite bath feels pulled from the pages of a design magazine, featuring a spa-like shower with multiple shower heads and ample room for two, plus a large jetted soaking tub for evenings when relaxation is non-negotiable. Walk-in closets are impressively sized, offering space to organize, display, and enjoy a love of fashion without compromise. On the main level, you’ll also find a flexible bedroom that works beautifully as a home office, along with the convenience of main-floor laundry. The front entry welcomes guests with warmth and style, setting the tone from the moment you arrive. Just off the living room, a private deck offers a quiet outdoor escape, ideal for morning coffee or unwinding at the end of the day. The lower level expands the living space significantly, featuring a massive second living room, three additional bedrooms, and a full bath. A dedicated area is already set up for a sauna, creating the opportunity for your own wellness retreat at home. An attached oversized garage provides not only ample parking but also an additional workspace, perfect for hobbies, projects, or extra storage. Tucked into a private setting and located just moments from the lake, this home offers the rare combination.
Pending
Price cut: $18K (7/10)
$497,000
136 Pheasant Ave, Storm Lake, IA 50588
5beds
3baths
3,416sqft
:
Get pre-qualified$3,676/mo
Single Family Residence, Residential
Built in 2013
0.46 Acres Lot
$485,700 Zestimate®
$145/sqft
$-- HOA
What's special
Private havenMain-floor laundryPrivate settingOpen floor planExpansive windowsGenerous island with seatingLarge jetted soaking tub
- 174 days |
- 363 |
- 11 |
Zillow last checked:
Listing updated:
Listed by:
Georgia A Weaver 712-291-0118,
Weaver LLC Realtors
Source: Northwest Iowa Regional BOR,MLS#: 831656
Facts & features
Interior
Bedrooms & bathrooms
- Bedrooms: 5
- Bathrooms: 3
- Main level bathrooms: 2
- Main level bedrooms: 2
Rooms
- Room types: Kitchen, Dining, Living, Bedroom, Half Bath, Full Bath, Other, Laundry
Heating
- Has Heating (Unspecified Type)
Cooling
- Has cooling: Yes
Appliances
- Included: Water Softener: None
- Laundry: Main Level
Features
- Eat-in Kitchen, Entrance Foyer, Master Bath, Master WI Closet, Granite/Quartz, Kitchen Island, Pantry
- Flooring: Hardwood
- Basement: Finished,Full,Poured
Interior area
- Total structure area: 3,416
- Total interior livable area: 3,416 sqft
- Finished area above ground: 1,941
- Finished area below ground: 1,475
Property
Parking
- Total spaces: 4
- Parking features: Attached, Multiple, Garage Door Opener, Oversized, Concrete
- Attached garage spaces: 4
Features
- Patio & porch: Deck, Patio, Porch
Lot
- Size: 0.46 Acres
- Features: Landscaped, Wooded
Details
- Additional structures: Storage Shed
- Parcel number: 190211414303004
- Zoning: res
- Zoning description: res
Construction
Type & style
- Home type: SingleFamily
- Architectural style: Ranch
- Property subtype: Single Family Residence, Residential
Materials
- Stone, Vinyl Siding
- Roof: Shingle
Condition
- New construction: No
- Year built: 2013
Utilities & green energy
- Sewer: Public Sewer
- Water: City
Community & HOA
Community
- Security: Smoke Detector(s)
Location
- Region: Storm Lake
Financial & listing details
- Price per square foot: $145/sqft
- Tax assessed value: $482,570
- Annual tax amount: $8,434
- Price range: $497K - $497K
- Date on market: 1/30/2026
- Inclusions: Kitchen appliances: stove, refrigerator, microwave, dishwasher, garage remotes, shed
- Exclusions: All personal items, washer and dryer
Estimated market value
$485,700
$461,000 - $510,000
$2,998/mo
Price history
| Date | Event | Price |
|---|---|---|
| 7/13/2026 | Pending sale | $497,000$145/sqft |
Source:  Northwest Iowa Regional BOR #831656 Report a problem Northwest Iowa Regional BOR #831656 Report a problem | ||
| 7/10/2026 | Price change | $497,000-3.5%$145/sqft |
Source: Northwest Iowa Regional BOR #831656 Report a problem | ||
| 5/29/2026 | Price change | $515,000-4.1%$151/sqft |
Source: Northwest Iowa Regional BOR #831656 Report a problem | ||
| 3/2/2026 | Price change | $537,000-2.4%$157/sqft |
Source: Northwest Iowa Regional BOR #831656 Report a problem | ||
| 1/30/2026 | Listed for sale | $550,000+30%$161/sqft |
Source: Northwest Iowa Regional BOR #831656 Report a problem | ||
| 11/30/2020 | Sold | $423,000+1410.7%$124/sqft |
Source: Northwest Iowa Regional BOR #810269 Report a problem | ||
| 4/10/2012 | Sold | $28,000$8/sqft |
Source: Public Record Report a problem | ||
Public tax history
| Year | Property taxes | Tax assessment |
|---|---|---|
| 2024 | $7,874 +7.9% | $482,570 |
| 2023 | $7,296 +4.7% | $482,570 +29.4% |
| 2022 | $6,966 +10.1% | $372,820 |
| 2021 | $6,328 +1.6% | $372,820 +16.8% |
| 2020 | $6,226 +2.5% | $319,140 |
| 2019 | $6,073 +0% | $319,140 -1.3% |
| 2018 | $6,072 +1% | $323,360 +0.4% |
| 2017 | $6,012 +4% | $322,190 +2.7% |
| 2016 | $5,782 | $313,640 +4% |
| 2015 | $5,782 +3.3% | $301,580 +1259.7% |
| 2014 | $5,600 +1366% | $22,180 |
| 2013 | $382 +3.8% | -- |
| 2012 | $368 | $22,180 |
Find assessor info on the county website
Monthly payment
Est. payment
Payment breakdown
Explore the cost of this home by adjusting the details. Changes won't be saved.Climate risks
Neighborhood: 50588
Nearby schools
GreatSchools rating
- 2/10Storm Lake Elementary SchoolGrades: 2-5Distance: 3.2 mi
- 3/10Storm Lake Middle SchoolGrades: 6-8Distance: 3.3 mi
- 2/10Storm Lake High SchoolGrades: 9-12Distance: 2.6 mi
Schools provided by the listing agent
- Elementary: Storm Lake
- Middle: Storm Lake
- High: Storm Lake
Source: Northwest Iowa Regional BOR. This data may not be complete. We recommend contacting the local school district to confirm school assignments for this home.
- $457,7003 bd2 ba2.8k sqft138 Pheasant Ave, Storm Lake, IA 50588Off Market
- $369,5004 bd2 ba2.5k sqft131 Pheasant Ave, Storm Lake, IA 50588Off Market
- $384,0004 bd3 ba3.3k sqft140 Pheasant Ave, Storm Lake, IA 50588Off Market
- $443,5004 bd3 ba2.7k sqft134 Pheasant Ave, Storm Lake, IA 50588Off Market
- $283,3003 bd1 ba1.5k sqft129 Pheasant Ave, Storm Lake, IA 50588Off Market
- $407,3005 bd3 ba2k sqft104 Bass St, Storm Lake, IA 50588Off Market
- $555,6005 bd3 ba2.6k sqft201 Pheasant Ave, Storm Lake, IA 50588Off Market
- $525,3004 bd3 ba4.6k sqft132 Pheasant Ave, Storm Lake, IA 50588Off Market
A local agent can set up tours, give advice and negotiate with sellers.
Similar homes
- $449,0005 bd5 ba3.8k sqft731 Highway 7, Storm Lake, IA 50588For Sale
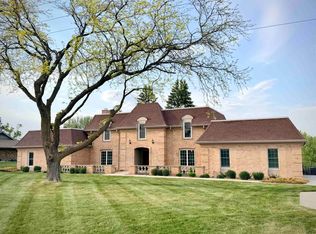
 MLS ID #833007, Steven Brashears, Compass Real Estate of NW IA. Northwest Iowa Regional BOR
 - $575,0004 bd3 ba2.2k sqft1113 Emerald Dr, Storm Lake, IA 50588For Sale
 MLS ID #833148, Robert D Smith, Rob Smith Homes & Land. Northwest Iowa Regional BOR
 - $460,0004 bd3 ba2.4k sqft1204 Kelvin Rd, Storm Lake, IA 50588New Construction
 MLS ID #833212, Joseph Aube, Real Estate Specialists of Storm Lake, Inc. Northwest Iowa Regional BOR
 - $689,0003 bd3 ba3.5k sqft616 Lakeshore Dr, Lakeside, IA 50588For Sale
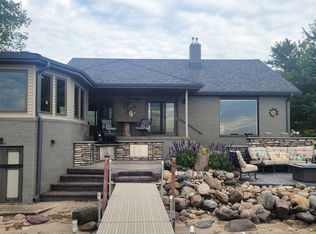 MLS ID #830094, Steven Brashears, Compass Real Estate of NW IA. Northwest Iowa Regional BOR
 - $340,0004 bd3 ba2k sqft708 Clover Ln, Storm Lake, IA 50588For SaleMLS ID #833454, Margie Robinson, Century 21 The Professional Gr. Northwest Iowa Regional BOR
- $265,0004 bd3 ba2.9k sqft217 Lake Ave, Storm Lake, IA 50588For SaleMLS ID #833310, Bob Bauer, Compass Real Estate of NW IA. Northwest Iowa Regional BOR
- $330,0003 bd3 ba2.5k sqft215 Lake Ave, Storm Lake, IA 50588For SaleMLS ID #832707, Robert D Smith, Rob Smith Homes & Land. Northwest Iowa Regional BOR
- $327,0003 bd2 ba2.4k sqft1401 W 5th St, Storm Lake, IA 50588For SaleMLS ID #833601, Selena Flores, Compass Real Estate of NW IA. Northwest Iowa Regional BOR
- $319,0004 bd2 ba2.3k sqft208 Lake Ave, Storm Lake, IA 50588For SaleMLS ID #832860, Bob Bauer, Compass Real Estate of NW IA. Northwest Iowa Regional BOR
- $650,0005 bd3 ba1.8k sqft5622 105th Ave, Storm Lake, IA 50588New ConstructionMLS ID #833332, Lissett Lopez, Real Estate Specialists of Storm Lake, Inc. Northwest Iowa Regional BOR
- $333,7774 bd2 ba1.8k sqft7 S Windsor Cir, Storm Lake, IA 50588For SaleMLS ID #833230, Shane M Conlon, King's Castle Realty. Northwest Iowa Regional BOR
- $425,0004 bd2 ba2.1k sqft1697 190th St, Schaller, IA 51053For SaleMLS ID #833619, Bob Bauer, Compass Real Estate of NW IA. Northwest Iowa Regional BOR
- $272,0004 bd2 ba1.7k sqft1005 Oak Ln, Storm Lake, IA 50588For SaleMLS ID #833625, Robert D Smith, Rob Smith Homes & Land. Northwest Iowa Regional BOR
- $475,0002 bd1 ba2.1k sqft2050 590th St, Newell, IA 50568For SaleMLS ID #832386, Robert D Smith, Rob Smith Homes & Land. Northwest Iowa Regional BOR
- $380,0003 bd3 ba2.5k sqft2176 Highway 7, Newell, IA 50568For Sale By Owner
- $495,0004 bd3 ba2.8k sqft903 S 5th St, Sac City, IA 50583For SaleMLS ID #11791104, Jared Meister, Sac Realty. My State MLS
- $275,0004 bd2 ba1.9k sqft1649 Gard Ave, Schaller, IA 51053For SaleMLS ID #831653, Robert D Smith, Rob Smith Homes & Land. Northwest Iowa Regional BOR
- $275,0003 bd3 ba1.7k sqft326 S 11th St, Sac City, IA 50583ActiveMLS ID #6337650, Kent Brant, Exit Country Realty. NoCoast MLS as distributed by MLS GRID
- $275,0003 bd3 ba1.7k sqft330 S 11th St, Sac City, IA 50583ActiveMLS ID #6337651, Kent Brant, Exit Country Realty. NoCoast MLS as distributed by MLS GRID
- $275,0003 bd3 ba1.7k sqft322 S 11th St, Sac City, IA 50583ActiveMLS ID #6337647, Kent Brant, Exit Country Realty. NoCoast MLS as distributed by MLS GRID
