Skip main navigation
Off market
  • Price Unknown

    136 Ravens Wood, Taylorsville, KY 40071

    3beds
    2,000sqft
    Single Family Residence
    Built in 2017
    1.63 Acres Lot
    $-- Zestimate®
    $--/sqft
    $2,420 Estimated rent

    Home value

    Not available

    Estimated sales range

    Not available

    $2,420/mo

    Zestimate® history
    Loading
    Loading...

    Owner options

    List your home for rent

    $2,420/mo

    Rent Zestimate®

    Find your next renter with Zillow Rental Manager. Plus, with online applications, you can quickly screen prospective tenants – for free.

    Learn more

    $2,420/mo

    Rent Zestimate®

    Refinance and save

    $100/mo

    Est. payment

    Refinancing to a lower rate could help reduce your monthly payments and save thousands over the life of the loan.

    See today's rates

    $100/mo

    Est. payment

    Explore your selling options

    Work with a Zillow partner agent

    Leverage their expertise and Zillow's premium Showcase listings to get your home seen by more buyers.

    Get started

    List with your own agent

    Get your home in front of millions of buyers by listing it on Zillow.

    Learn how to do it

    Sell it yourself

    Take full control of how buyers see your home on Zillow by listing For Sale by Owner (FSBO).

    List your home

    What's special

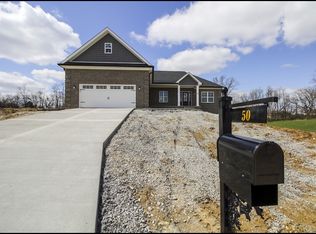
    Just WOW.. Do not miss making this absolutely magnificent custom built brick house with lots of stunning custom features on a large 1.63 acre lot your new HOME! The home features 2000 sqft living area on the first floor with 3 bedrooms , two full baths, and 2000 sqft in the basement plumbed for a full bath that you can later finish according to your needs. The stunning large great room has 12' ceilings, and a gorgeous shiplap custom fireplace. The beautiful eat-in kitchen features gorgeous custom cabinets, granite counter, beautiful lighting, massive walk in pantry and a huge dining area that would accommodate a large farmhouse table. Awesome barn doors lead to the huge laundry/mud room that features custom hall tree and striking cobblestone tile flooring.The master bedroom is big and hosts an awesome master bath with custom walk- in shower, custom cabinet, granite counter tops and a HUGE master closet. The split floor plan offers two nice size bedrooms and full bath on main floor. The wonderful covered deck is a perfect place to drink your morning coffee or just watch the sunset. This is the perfect house to make your dream home. Builder will provide microwave and dishwasher. This great subdivision is located in the sought after Elk Creek area and has easy access to several different interstates which makes it an easy commute to Louisville or Frankfort. Builder/listing agent is licensed Real Estate Agent in the state of Kentucky

    This property is not currently displayed as for sale or rent on Zillow. This may be different from what's on other websites or public sources.

    Zillow last checked:

    Listing updated:

    Listed by:

    Joshua S Long 502-664-9953,

    Best of Kentucky Homes

    Bought with:

    Brown Realty

    Source: Metro Search Inc. LLC DBA Apex MLS,MLS#: 1490880MLS Logo

    Facts & features

    Interior

    Bedrooms & bathrooms
    • Bedrooms: 3
    • Bathrooms: 2
    • Full bathrooms: 2
    Primary bedroom
    • Level: First
    Bedroom
    • Level: First
    Bedroom
    • Level: First
    Primary bathroom
    • Level: First
    Full bathroom
    • Level: First
    Dining area
    • Level: First
    Great room
    • Description: With Fireplace
    • Level: First
    Kitchen
    • Level: First
    Laundry
    • Level: First
    Heating
    • Heat Pump
    Cooling
    • Central Air, Heat Pump
    Features
    • Basement: Walkout Unfinished
    • Has fireplace: No
    Interior area
    • Total structure area: 2,000
    • Total interior livable area: 2,000 sqft
    • Finished area above ground: 2,000
    • Finished area below ground: 0

    Property

    Parking
    • Total spaces: 2
    • Parking features: Attached, Entry Front
    • Attached garage spaces: 2
    Features
    • Stories: 1
    • Patio & porch: Deck, Patio, Porch
    • Fencing: None
    Lot
    • Size: 1.63 Acres
    • Features: Cleared, Storm Sewer
    Details
    • Parcel number: 0

    Construction

    Type & style
    • Home type: SingleFamily
    • Architectural style: Ranch
    • Property subtype: Single Family Residence
    Materials
    • Wood Frame, Brick
    • Foundation: Concrete Perimeter
    • Roof: Shingle
    Condition
    • Year built: 2017

    Utilities & green energy

    • Sewer: Public Sewer
    • Water: Public
    • Utilities for property: Electricity Connected, Propane

    Community & HOA

    Community
    • Subdivision: Top Flight Landings
    HOA
    • Has HOA: Yes
    • HOA fee: $100 annually
    Location
    • Region: Taylorsville

    Financial & listing details

    • Date on market: 11/17/2017
    • Electric utility on property: Yes

    Price history

    DateEventPrice
    1/16/2018Sold$349,500+4560%$175/sqft
    Source: Metro Search Inc. LLC DBA Apex MLS #1490880 Report a problem
    2/4/2016Sold$7,500$4/sqft
    Source: Metro Search Inc. LLC DBA Apex MLS #1382517 Report a problem

    Public tax history

    Tax history is unavailable.

    Neighborhood: 40071

    Nearby schools

    GreatSchools rating