Welcome home to this stunning walkout brick ranch with a finished basement in beautiful Taylorsville! This nearly new home, is only 2 years old and in many ways better than new. The 4 generous sized bedrooms, and 3 full bathrooms are well appointed and will not disappoint. The tone is set for the quality of the home as you enter through the tall double doors and wide entry foyer under the covered front porch. New luxury vinyl flooring greets you as you enter the wide open living concept of the main level. Open, light and airy best describes the living room, kitchen and dining area. The stunning white kitchen with a full suite of stainless appliances, and a large island are perfectly paired for entertaining or family meals. There is a spacious office off the entry foyer, and two bedrooms with a full bathroom to the left side of the home. There is a huge walkthrough laundry with an accent wall and storage cabinets, just outside of the massive walk in closet in the Primary Suite. The Primary holds King size furniture with ease, and the primary bath is amazing. Journey down the basement stairs and enjoy the newly finished walkout basement. The basement is filled with natural light, and designed for family entertaining. There is a built in office station at the bottom of the stairs, this leads way to the open family room. This area features an accent wall with built in TV cabinet that holds up to 100" television and has a 60''electric fireplace. There is a bar area with room for your pool table or other games. A second full kitchen in the basement, makes this a dream home for the family needing an in-law suite, or the teen wanting their own independent living area. The 4th bedroom and 3rd full bathroom are in the basement as well. There is another room with closet that could be used as a bedroom(non-conforming) or play room, and a large finished storage or craft room. There are French Doors that open to a patio area just off the bar. The large corner lot features a new second driveway on the side of the property that leads to the walkout basement doors. There is a fully fenced rear yard, with a large covered deck for your outdoor enjoyment. All the work has been done for you here, just bring your family. Schedule your private tour today! Buyer, and or Buyers agent, to verify square footage, lot size, taxes, etc.
Pending
$599,900
23 Ravens Wood, Taylorsville, KY 40071
4beds
3,968sqft
Single Family Residence
Built in 2024
0.37 Acres Lot
$595,300 Zestimate®
$151/sqft
$10/mo HOA
What's special
Finished basementNew luxury vinyl flooringLarge corner lotFully fenced rear yardWalkout brick ranchStunning white kitchenWide entry foyer
- 52 days |
- 119 |
- 0 |
Likely to sell faster than
Zillow last checked:
Listing updated:
Listed by:
Danny L Boehnlein 502-472-3863,
Gant Hill & Associates, LLC
Source: Metro Search Inc. LLC DBA Apex MLS,MLS#: 1722282
Facts & features
Interior
Bedrooms & bathrooms
- Bedrooms: 4
- Bathrooms: 3
- Full bathrooms: 3
Primary bedroom
- Level: First
Bedroom
- Level: First
Bedroom
- Level: First
Bedroom
- Level: Basement
Primary bathroom
- Level: First
Full bathroom
- Level: First
Full bathroom
- Level: Basement
Other
- Level: Basement
Family room
- Level: Basement
Foyer
- Level: First
Great room
- Level: First
Kitchen
- Level: First
Kitchen
- Level: Basement
Laundry
- Level: First
Office
- Level: First
Heating
- Electric, Heat Pump
Cooling
- Central Air
Features
- Basement: Walkout Finished
- Number of fireplaces: 1
Interior area
- Total structure area: 2,048
- Total interior livable area: 3,968 sqft
- Finished area above ground: 2,048
- Finished area below ground: 1,920
Property
Parking
- Total spaces: 2
- Parking features: Attached, Entry Front, Driveway
- Attached garage spaces: 2
- Has uncovered spaces: Yes
Features
- Stories: 1
- Patio & porch: Deck, Patio
- Fencing: Farm
Lot
- Size: 0.37 Acres
- Features: Corner Lot
Details
- Parcel number: 247002133
Construction
Type & style
- Home type: SingleFamily
- Architectural style: Ranch
- Property subtype: Single Family Residence
Materials
- Brick, Stone
- Foundation: Concrete Perimeter
- Roof: Shingle
Condition
- Year built: 2024
Utilities & green energy
- Sewer: Public Sewer
- Water: Public
- Utilities for property: Electricity Connected
Community & HOA
Community
- Subdivision: Top Flight Landings
HOA
- Has HOA: Yes
- HOA fee: $125 annually
Location
- Region: Taylorsville
Financial & listing details
- Price per square foot: $151/sqft
- Tax assessed value: $505,000
- Annual tax amount: $4,873
- Date on market: 7/3/2026
- Electric utility on property: Yes
Estimated market value
$595,300
$566,000 - $625,000
$3,804/mo
Price history
| Date | Event | Price |
|---|---|---|
| 7/11/2026 | Pending sale | $599,900$151/sqft |
Source:  Metro Search Inc. LLC DBA Apex MLS #1722282 Report a problem Metro Search Inc. LLC DBA Apex MLS #1722282 Report a problem | ||
| 7/3/2026 | Listed for sale | $599,900+18.8%$151/sqft |
Source: Metro Search Inc. LLC DBA Apex MLS #1722282 Report a problem | ||
| 9/5/2024 | Sold | $505,000-1.9%$127/sqft |
Source: Metro Search Inc. LLC DBA Apex MLS #1664085 Report a problem | ||
| 8/7/2024 | Pending sale | $514,900$130/sqft |
Source: Metro Search Inc. LLC DBA Apex MLS #1664085 Report a problem | ||
| 7/31/2024 | Price change | $514,900-1.9%$130/sqft |
Source: Metro Search Inc. LLC DBA Apex MLS #1664085 Report a problem | ||
| 6/25/2024 | Listed for sale | $524,900+1135.1%$132/sqft |
Source: Metro Search Inc. LLC DBA Apex MLS #1664085 Report a problem | ||
| 1/22/2024 | Sold | $42,500$11/sqft |
Source: Public Record Report a problem | ||
Public tax history
| Year | Property taxes | Tax assessment |
|---|---|---|
| 2025 | $4,873 +3252.8% | $505,000 +3266.7% |
| 2024 | $145 -23.7% | $15,000 -23.1% |
| 2023 | $191 -0.4% | $19,500 |
| 2022 | $191 -2.9% | $19,500 |
| 2021 | $197 -1.2% | $19,500 |
| 2020 | $199 -1.8% | $19,500 |
| 2019 | $203 +0.8% | $19,500 |
| 2018 | $201 -30.4% | $19,500 +290% |
| 2017 | $290 | $5,000 |
| 2016 | $290 | $5,000 -83.3% |
| 2015 | $290 | $30,000 |
| 2014 | $290 | $30,000 |
Find assessor info on the county website
Monthly payment
Est. payment
Payment breakdown
Explore the cost of this home by adjusting the details. Changes won't be saved.Climate risks
Neighborhood: 40071
Nearby schools
GreatSchools rating
- 7/10Spencer County Elementary SchoolGrades: PK-5Distance: 6.2 mi
- 4/10Spencer County Middle SchoolGrades: 6-8Distance: 6.3 mi
- 7/10Spencer County High SchoolGrades: 9-12Distance: 5.2 mi
- $--3 bd2 ba2k sqft136 Ravens Wood, Taylorsville, KY 40071Off Market

- $516,600-- bd-- ba-- sqft28 Ravens Wood, Taylorsville, KY 40071Off Market
- $489,200-- bd-- ba-- sqft57 Ravens Wood, Taylorsville, KY 40071Off Market
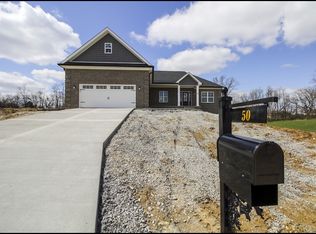
- $518,3003 bd3 ba2k sqft50 Ravens Wood, Taylorsville, KY 40071Off Market
- $486,7003 bd2 ba1.7k sqft497 The Landings, Taylorsville, KY 40071Off Market
- $474,9003 bd2 ba1.8k sqft6B The Landings, Taylorsville, KY 40071Sold
- $40,000-- bd-- ba-- sqft251 The Landings, Taylorsville, KY 40071Sold
- $211,5003 bd3 ba2.3k sqft69 Ravens Wood, Taylorsville, KY 40071Off Market
A local agent can set up tours, give advice and negotiate with sellers.
Similar homes
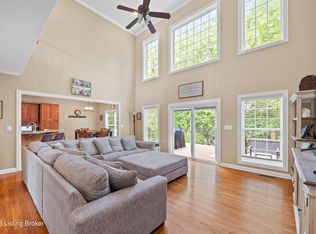
- $500,0004 bd4 ba4k sqft540 River Park Blvd, Taylorsville, KY 40071For Sale
 MLS ID #1725549, Sara Boyle, Totally About Houses. Metro Search Inc. LLC DBA Apex MLS
 - $475,0005 bd3 ba3.3k sqft242 Kingswood Ct, Taylorsville, KY 40071For Sale
 MLS ID #1726266, Christopher Kottak, Homepage Realty. Metro Search Inc. LLC DBA Apex MLS
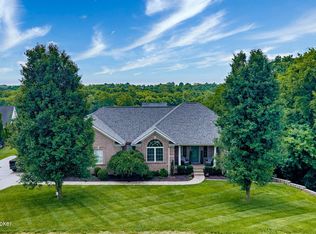
 - $575,0005 bd3 ba3.9k sqft354 Peach Orchard Cir, Fisherville, KY 40023For Sale
 MLS ID #1720326, David Conner, Schuler Bauer Real Estate Services ERA Powered. Metro Search Inc. LLC DBA Apex MLS
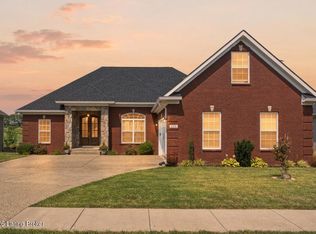
 - $599,9004 bd4 ba3.8k sqft116 Winners Cir, Shelbyville, KY 40065For Sale
 MLS ID #1726124, Angie Robin, Brown Realty. Metro Search Inc. LLC DBA Apex MLS
 - $599,9004 bd4 ba3.6k sqft14213 Aiken Rd, Louisville, KY 40245For SaleMLS ID #1726203, Ryan Harris, RE/MAX Premier Properties. Metro Search Inc. LLC DBA Apex MLS
- $699,9004 bd3 ba2.3k sqft329 Whelan Way, Fisherville, KY 40023For SaleMLS ID #1717289, Angie Robin, Brown Realty. Metro Search Inc. LLC DBA Apex MLS
- $729,9004 bd4 ba2.6k sqft32 Dalton Dr, Fisherville, KY 40023For SaleMLS ID #1721459, Lyudmila Volkovitsky, Parkside Realty. Metro Search Inc. LLC DBA Apex MLS
- $619,0004 bd4 ba3.1k sqft155 Goodlett Kilner Ct, Mount Washington, KY 40047For SaleMLS ID #1722941, Kevin W Lewis, RE/MAX Premier Properties. Metro Search Inc. LLC DBA Apex MLS
- $575,0003 bd2 ba1.9k sqft7420 Routt Rd, Louisville, KY 40299For SaleMLS ID #1721687, Joe K Bradshaw, simpler.realestate. Metro Search Inc. LLC DBA Apex MLS
- $629,9005 bd3 ba2.5k sqft5700 Old Floydsburg Rd, Crestwood, KY 40014For SaleMLS ID #1727036, Patti Kavanaugh, Semonin Realtors. Metro Search Inc. LLC DBA Apex MLS
- $515,0004 bd3 ba2.4k sqft1107 Crossings Cove Ct, Louisville, KY 40245For SaleMLS ID #1727127, Patrick Pollard, Pollard Realty. Metro Search Inc. LLC DBA Apex MLS
- $375,9004 bd2 ba2.4k sqft132 Green Acres Rd, Taylorsville, KY 40071For SaleMLS ID #1714710, Kevin W Lewis, RE/MAX Premier Properties. Metro Search Inc. LLC DBA Apex MLS
- $625,0004 bd3 ba3.6k sqft305 Gablewood Cir, Louisville, KY 40245For SaleMLS ID #1723046, Stephanie Stewart, Homepage Realty. Metro Search Inc. LLC DBA Apex MLS
- $589,0005 bd4 ba3k sqft14211 Aiken Rd #0, Louisville, KY 40245For SaleMLS ID #1725279, Mark Waggoner, Keller Williams Louisville. Metro Search Inc. LLC DBA Apex MLS
- $574,5004 bd4 ba2.5k sqft441 Oakridge Dr, Mount Washington, KY 40047For SaleMLS ID #1726335, Brittany N Donhoff, The Breland Group. Metro Search Inc. LLC DBA Apex MLS
- $649,9005 bd3 ba3.7k sqft10424 Martinside Dr, Louisville, KY 40291For SaleMLS ID #1725986, Dana E Willett, Keller Williams Collective. Metro Search Inc. LLC DBA Apex MLS
- $565,0004 bd3 ba3.3k sqft824 N Pope Lick Rd, Middletown, KY 40243For SaleMLS ID #1718225, Bruce Stansbury, BERKSHIRE HATHAWAY HomeServices, Parks & Weisberg Realtors. Metro Search Inc. LLC DBA Apex MLS
- $580,0005 bd4 ba4.6k sqft10711 Marceitta Ct, Louisville, KY 40291For SaleMLS ID #1720407, Greg Hodges, Red Edge Realty. Metro Search Inc. LLC DBA Apex MLS
- $574,9994 bd3 ba2.8k sqft260 Solitude Way, Shepherdsville, KY 40165For SaleMLS ID #1724673, Tonya E Renfrow, Inspire Realty LLC. Metro Search Inc. LLC DBA Apex MLS
- $565,0006 bd4 ba3.7k sqft147 Hardwood Dr, Mount Washington, KY 40047For SaleMLS ID #1726139, Brent Logsdon, Semonin Realtors. Metro Search Inc. LLC DBA Apex MLS
