Welcome to this beautifully maintained Colonial, built in 2000 by Wahl Construction, that blends classic charm with modern sophistication. As you enter, you'll be greeted by a gorgeous new front door leading into a grand two-story foyer, accentuated by stunning hardwood flooring that flows seamlessly throughout the main and upper levels.
This spacious residence boasts 4 generous bedrooms, complemented by 3 full baths and a convenient half bath. The heart of the home is a custom kitchen, featuring brand new quartz countertops, and an elegant porcelain tile backsplash. Enjoy cooking with high-end appliances, including a gas range, drawer microwave, paneled refrigerator and dishwasher, making meal preparation a delightful experience.
Gorgeous living room featuring cozy gas fireplace, tons of natural light and custom pocket doors.
The upper level offers a freshly painted primary suite, fully renovated to include a spacious walk-in closet and a luxurious en-suite bath equipped with new quartz countertops, a double vanity, and a gorgeous porcelain tile tub and shower unit.
A new vanity and shower unit adds a touch of elegance to the guest bath on the upper level. Stylish Wainscoting provides custom accents throughout the home. Central air conditioning provides year round comfort.
Many new thermal vinyl windows fill the home with sunlight, enhancing its inviting atmosphere. Additional features include a new garage door and recessed lighting throughout.
The lower level walkout is a remarkable feature, complete with a kitchenette, and luxury vinyl plank flooring, a full bedroom and bath, making it perfect for entertaining. Step outside to enjoy the fresh air on the patio and composite deck, great for relaxation or gatherings.
This property is equipped with a security system, radon mitigation system and includes a storage shed for extra convenience. Newer roof and mechanicals make this home complete! Please ask to see the full feature sheet included in this listing for more information on all of the many upgrades to this home.
Closed
$450,000
136 Saint Andrews Dr, Horseheads, NY 14845
4beds
2,994sqft
Single Family Residence
Built in 2000
0.3 Acres Lot
$455,000 Zestimate®
$150/sqft
$3,810 Estimated rent
Home value
$455,000
Estimated sales range
Not available
$3,810/mo
Zestimate® history
Owner options
List your home for rent
$3,810/mo
Rent Zestimate®
Find your next renter with Zillow Rental Manager. Plus, with online applications, you can quickly screen prospective tenants – for free.
$3,810/mo
Rent Zestimate®
Refinance and save
$3,437/mo
Est. payment
Refinancing to a lower rate could help reduce your monthly payments and save thousands over the life of the loan.
$3,437/mo
Est. payment
Explore your selling options
Work with a Zillow partner agent
Leverage their expertise and Zillow's premium Showcase listings to get your home seen by more buyers.
Get startedList with your own agent
Get your home in front of millions of buyers by listing it on Zillow.
Learn how to do itSell it yourself
Take full control of how buyers see your home on Zillow by listing For Sale by Owner (FSBO).
List your homeWhat's special
Stylish wainscotingCozy gas fireplaceNewer roofComposite deckTons of natural lightCentral air conditioningNew garage door
Zillow last checked:
Listing updated:
Listed by:
Dawn Dimon dawndimon@warrenhomes.com,
Warren Real Estate-Corning
Bought with:
Dawn Dimon, 10401303058
Warren Real Estate-Corning
Source: NYSAMLSs,MLS#: R1658209 Originating MLS: Elmira Corning Regional Association Of REALTORS
Originating MLS: Elmira Corning Regional Association Of REALTORSFacts & features
Interior
Bedrooms & bathrooms
- Bedrooms: 4
- Bathrooms: 4
- Full bathrooms: 3
- 1/2 bathrooms: 1
- Main level bathrooms: 1
Heating
- Gas, Forced Air
Cooling
- Central Air
Appliances
- Included: Built-In Refrigerator, Dryer, Dishwasher, Exhaust Fan, Gas Oven, Gas Range, Gas Water Heater, Microwave, Range Hood, Washer, Humidifier, Water Softener Owned
- Laundry: Main Level
Features
- Wet Bar, Breakfast Bar, Ceiling Fan(s), Den, Separate/Formal Dining Room, Entrance Foyer, Eat-in Kitchen, Separate/Formal Living Room, Home Office, Kitchen/Family Room Combo, Pantry, Quartz Counters, Storage, Window Treatments, Bath in Primary Bedroom
- Flooring: Hardwood, Luxury Vinyl, Tile, Varies
- Windows: Drapes, Thermal Windows
- Basement: Full,Partially Finished,Walk-Out Access
- Number of fireplaces: 1
Interior area
- Total structure area: 2,994
- Total interior livable area: 2,994 sqft
Property
Parking
- Total spaces: 2
- Parking features: Attached, Garage, Garage Door Opener
- Attached garage spaces: 2
Features
- Levels: Two
- Stories: 2
- Patio & porch: Deck, Open, Patio, Porch
- Exterior features: Blacktop Driveway, Deck, Patio
Lot
- Size: 0.3 Acres
- Dimensions: 75 x 162
- Features: Rectangular, Rectangular Lot, Residential Lot
Details
- Additional structures: Shed(s), Storage
- Parcel number: 07348904800400060490000000
- Special conditions: Standard
Construction
Type & style
- Home type: SingleFamily
- Architectural style: Colonial
- Property subtype: Single Family Residence
Materials
- Vinyl Siding
- Foundation: Poured
- Roof: Architectural,Shingle
Condition
- Resale
- Year built: 2000
Utilities & green energy
- Sewer: Connected
- Water: Connected, Public
- Utilities for property: High Speed Internet Available, Sewer Connected, Water Connected
Community & HOA
Community
- Security: Security System Owned, Radon Mitigation System
- Subdivision: Highland Hills
Location
- Region: Horseheads
Financial & listing details
- Price per square foot: $150/sqft
- Tax assessed value: $310,600
- Annual tax amount: $8,471
- Date on market: 2/4/2026
- Cumulative days on market: 5 days
- Listing terms: Cash,Conventional,FHA,VA Loan
Price history
| Date | Event | Price |
|---|---|---|
| 4/15/2026 | Sold | $450,000+4.7%$150/sqft |
Source:  NYSAMLSs #R1658209 Report a problem NYSAMLSs #R1658209 Report a problem | ||
| 2/9/2026 | Pending sale | $429,900$144/sqft |
Source: NYSAMLSs #R1658209 Report a problem | ||
| 2/4/2026 | Listed for sale | $429,900+1128.3%$144/sqft |
Source: NYSAMLSs #R1658209 Report a problem | ||
| 12/3/1999 | Sold | $35,000$12/sqft |
Source: Public Record Report a problem | ||
Public tax history
| Year | Property taxes | Tax assessment |
|---|---|---|
| 2025 | -- | $310,600 |
| 2024 | -- | $310,600 |
| 2023 | -- | $310,600 |
| 2022 | -- | $310,600 +3.7% |
| 2021 | -- | $299,400 |
| 2020 | -- | $299,400 |
| 2019 | -- | $299,400 +5% |
| 2018 | -- | $285,100 |
| 2017 | $4,814 | $285,100 |
| 2016 | -- | $285,100 |
| 2015 | -- | $285,100 |
| 2014 | -- | $285,100 |
| 2013 | -- | $285,100 |
| 2012 | -- | $285,100 +3% |
| 2011 | -- | $276,700 |
| 2010 | -- | $276,700 |
| 2009 | -- | $276,700 |
| 2008 | -- | $276,700 +3% |
| 2007 | -- | $268,600 +2% |
| 2006 | -- | $263,300 +1.5% |
| 2005 | -- | $259,400 +5.1% |
| 2004 | -- | $246,900 -2.9% |
| 2003 | -- | $254,300 |
| 2002 | -- | $254,300 +6% |
| 2001 | -- | $240,000 |
Find assessor info on the county website
Neighborhood: 14845
Nearby homes
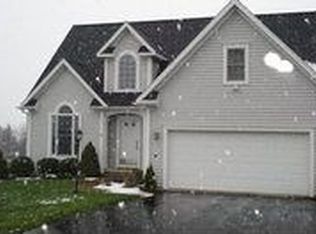
- $409,9004 bd3 ba2.6k sqft134 Saint Andrews Dr, Horseheads, NY 14845Off Market
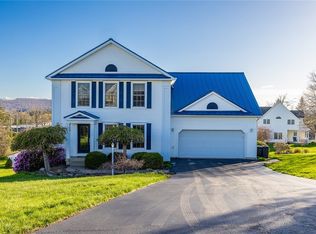
- $459,0005 bd4 ba2.9k sqft138 Saint Andrews Dr, Horseheads, NY 14845Sold
- $364,9004 bd2 ba1.8k sqft556 Gardner Rd, Horseheads, NY 14845Off Market
- $373,3003 bd3 ba2k sqft554 Gardner Rd, Horseheads, NY 14845Off Market

- $319,7253 bd3 ba2.3k sqft558 Gardner Rd, Horseheads, NY 14845Sold
- $412,3005 bd3 ba2.8k sqft132 Saint Andrews Dr, Horseheads, NY 14845Off Market
- $375,0004 bd3 ba2k sqft137 Saint Andrews Dr, Horseheads, NY 14845Sold
- $393,0005 bd4 ba2.9k sqft140 Saint Andrews Dr, Horseheads, NY 14845Sold
Nearby schools
GreatSchools rating
- 4/10Gardner Road Elementary SchoolGrades: PK-4Distance: 0.1 mi
- 4/10Horseheads Middle SchoolGrades: 7-8Distance: 0.9 mi
- 6/10Horseheads Senior High SchoolGrades: 9-12Distance: 1.6 mi
Schools provided by the listing agent
- Elementary: Gardner Road Elementary
- Middle: Horseheads Middle
- High: Horseheads Senior High
- District: Horseheads
Source: NYSAMLSs. This data may not be complete. We recommend contacting the local school district to confirm school assignments for this home.
- New York
- Chemung County
- Horseheads
- 14845
- 136 Saint Andrews Dr
Nearby cities
Nearby zip codes
Other Horseheads Topics
