Welcome to this exceptionally maintained Wahl-built home located in sought-after St. Andrews subdivision in Horseheads. Built in 2000, this spacious home offers nearly 3,000 square feet of finished living space with 5 bedrooms and 3.5 bathrooms, thoughtfully designed for modern living across three levels. The main floor features a recently renovated kitchen with granite countertops, stainless steel appliances, and a breakfast area that opens to a warm and inviting family room with a fireplace. A formal living room, first-floor laundry, updated lighting, new paint, and brand-new carpeting throughout the main and second floors add to the move-in-ready appeal.
Upstairs, you'll find four generously sized bedrooms, including an owner’s suite with a large walk-in closet and a private bath with both a tub and shower. A second full bathroom serves the remaining bedrooms, all offering ample closet space and great natural light. The finished walkout basement adds even more versatility with a fifth bedroom, a third full bathroom, and a large rec room—perfect for guests, entertaining, or additional work-from-home flexibility.
Enjoy outdoor living on the raised back deck with a scenic view of the neighborhood, or step down to the backyard where a storage shed offers additional space for tools or hobbies. Located just minutes from local shopping and malls, and within a short drive to downtown Corning’s Market Street, Arts, entertainment, and the Elmira-Corning Regional Airport. The home also provides convenient access to the best of the Finger Lakes region, including wineries, hiking, boating, and state parks. This well-cared-for home in a prime location is ready for its next chapter—don’t miss your opportunity to make it yours.
Closed
$393,000
140 Saint Andrews Dr, Horseheads, NY 14845
5beds
2,976sqft
Single Family Residence
Built in 2000
0.27 Acres Lot
$407,000 Zestimate®
$132/sqft
$3,692 Estimated rent
Home value
$407,000
Estimated sales range
Not available
$3,692/mo
Zestimate® history
Owner options
List your home for rent
$3,692/mo
Rent Zestimate®
Find your next renter with Zillow Rental Manager. Plus, with online applications, you can quickly screen prospective tenants – for free.
$3,692/mo
Rent Zestimate®
Refinance and save
$2,999/mo
Est. payment
Refinancing to a lower rate could help reduce your monthly payments and save thousands over the life of the loan.
$2,999/mo
Est. payment
Explore your selling options
Work with a Zillow partner agent
Leverage their expertise and Zillow's premium Showcase listings to get your home seen by more buyers.
Get startedList with your own agent
Get your home in front of millions of buyers by listing it on Zillow.
Learn how to do itSell it yourself
Take full control of how buyers see your home on Zillow by listing For Sale by Owner (FSBO).
List your homeWhat's special
Finished walkout basementGreat natural lightRec roomRaised back deckFirst-floor laundryGenerously sized bedroomsNew paint
Zillow last checked:
Listing updated:
Listed by:
Daniel J. Mower 607-207-6257,
Keller Williams Realty Southern Tier & Finger Lakes
Bought with:
M. Hyder Hussain, 10351212701
Hussain Mohammad Hyder
Source: NYSAMLSs,MLS#: R1618592 Originating MLS: Elmira Corning Regional Association Of REALTORS
Originating MLS: Elmira Corning Regional Association Of REALTORSFacts & features
Interior
Bedrooms & bathrooms
- Bedrooms: 5
- Bathrooms: 4
- Full bathrooms: 3
- 1/2 bathrooms: 1
- Main level bathrooms: 1
Heating
- Gas
Cooling
- Central Air
Appliances
- Included: Dryer, Dishwasher, Gas Oven, Gas Range, Gas Water Heater, Microwave, Refrigerator, Washer, Water Softener Owned
- Laundry: Main Level
Features
- Ceiling Fan(s), Entrance Foyer, Separate/Formal Living Room, Granite Counters, Kitchen Island, Bath in Primary Bedroom
- Flooring: Carpet, Ceramic Tile, Hardwood, Varies
- Windows: Thermal Windows
- Basement: Full,Finished,Walk-Out Access
- Number of fireplaces: 1
Interior area
- Total structure area: 2,976
- Total interior livable area: 2,976 sqft
Property
Parking
- Total spaces: 2
- Parking features: Attached, Garage, Garage Door Opener
- Attached garage spaces: 2
Features
- Levels: Two
- Stories: 2
- Patio & porch: Deck
- Exterior features: Blacktop Driveway, Deck
Lot
- Size: 0.27 Acres
- Dimensions: 75 x 156
- Features: Irregular Lot, Residential Lot
Details
- Additional structures: Shed(s), Storage
- Parcel number: 07348904800400060410000000
- Special conditions: Relocation
Construction
Type & style
- Home type: SingleFamily
- Architectural style: Two Story
- Property subtype: Single Family Residence
Materials
- Vinyl Siding, Copper Plumbing
- Foundation: Poured
- Roof: Asphalt,Architectural,Shingle
Condition
- Resale
- Year built: 2000
Utilities & green energy
- Electric: Circuit Breakers
- Sewer: Connected
- Water: Connected, Public
- Utilities for property: Cable Available, Electricity Connected, High Speed Internet Available, Sewer Connected, Water Connected
Community & HOA
Community
- Subdivision: Highland Hills
Location
- Region: Horseheads
Financial & listing details
- Price per square foot: $132/sqft
- Tax assessed value: $316,900
- Annual tax amount: $8,326
- Date on market: 7/2/2025
- Cumulative days on market: 50 days
- Listing terms: Cash,Conventional,FHA,VA Loan
Price history
| Date | Event | Price |
|---|---|---|
| 10/22/2025 | Sold | $393,000-1.5%$132/sqft |
Source:  NYSAMLSs #R1618592 Report a problem NYSAMLSs #R1618592 Report a problem | ||
| 10/9/2025 | Pending sale | $399,000$134/sqft |
Source: NYSAMLSs #R1618592 Report a problem | ||
| 8/21/2025 | Contingent | $399,000$134/sqft |
Source: NYSAMLSs #R1618592 Report a problem | ||
| 7/23/2025 | Price change | $399,000-3.8%$134/sqft |
Source: NYSAMLSs #R1618592 Report a problem | ||
| 7/2/2025 | Listed for sale | $414,900+41.8%$139/sqft |
Source: NYSAMLSs #R1618592 Report a problem | ||
| 3/24/2021 | Listing removed | -- |
Source: Owner Report a problem | ||
| 3/3/2011 | Listing removed | $292,500+3.9%$98/sqft |
Source: NCI #223287 Report a problem | ||
| 11/16/2010 | Sold | $281,500-3.8%$95/sqft |
Source: Public Record Report a problem | ||
| 8/23/2010 | Price change | $292,500+0.9%$98/sqft |
Source: Owner Report a problem | ||
| 8/9/2010 | Listed for sale | $289,900+19.3%$97/sqft |
Source: Owner Report a problem | ||
| 6/6/2005 | Sold | $243,000+3.4%$82/sqft |
Source: Public Record Report a problem | ||
| 3/26/2003 | Sold | $235,000-4.3%$79/sqft |
Source: Public Record Report a problem | ||
| 3/27/2001 | Sold | $245,475+513.7%$82/sqft |
Source: Public Record Report a problem | ||
| 1/3/2001 | Sold | $40,000$13/sqft |
Source: Public Record Report a problem | ||
Public tax history
| Year | Property taxes | Tax assessment |
|---|---|---|
| 2025 | -- | $316,900 |
| 2024 | -- | $316,900 |
| 2023 | -- | $316,900 |
| 2022 | -- | $316,900 +12.5% |
| 2021 | -- | $281,600 |
| 2020 | -- | $281,600 |
| 2019 | -- | $281,600 +5% |
| 2018 | -- | $268,200 |
| 2017 | $4,497 | $268,200 |
| 2016 | -- | $268,200 |
| 2015 | -- | $268,200 |
| 2014 | -- | $268,200 |
| 2013 | -- | $268,200 |
| 2012 | -- | $268,200 +3% |
| 2011 | -- | $260,300 |
| 2010 | -- | $260,300 |
| 2009 | -- | $260,300 |
| 2008 | -- | $260,300 +3% |
| 2007 | -- | $252,700 +2% |
| 2006 | -- | $247,700 +1.5% |
| 2005 | -- | $244,000 +3.8% |
| 2004 | -- | $235,000 -4.2% |
| 2003 | -- | $245,400 |
| 2002 | -- | $245,400 +601.1% |
| 2001 | -- | $35,000 |
Find assessor info on the county website
Neighborhood: 14845
Nearby homes
- $371,4003 bd2 ba2k sqft142 Saint Andrews Dr, Horseheads, NY 14845Off Market
- $459,0005 bd4 ba2.9k sqft138 Saint Andrews Dr, Horseheads, NY 14845Sold
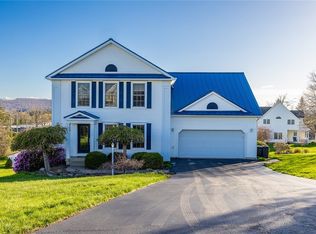
- $411,1004 bd4 ba2.6k sqft144 Saint Andrews Dr, Horseheads, NY 14845Off Market
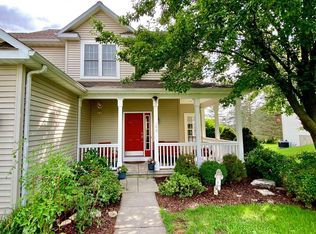
- $242,2004 bd2 ba2.2k sqft548 Gardner Rd, Horseheads, NY 14845Off Market
- $430,2003 bd2 ba1.7k sqft550 Gardner Rd, Horseheads, NY 14845Off Market
- $370,8004 bd3 ba1.8k sqft139 Saint Andrews Dr, Horseheads, NY 14845Off Market
- $450,0004 bd4 ba2.9k sqft136 Saint Andrews Dr, Horseheads, NY 14845Sold
- $416,0004 bd4 ba3.2k sqft552 Gardner Rd, Horseheads, NY 14845Sold
Nearby schools
GreatSchools rating
- 4/10Gardner Road Elementary SchoolGrades: PK-4Distance: 0.1 mi
- 4/10Horseheads Middle SchoolGrades: 7-8Distance: 0.9 mi
- 6/10Horseheads Senior High SchoolGrades: 9-12Distance: 1.6 mi
Schools provided by the listing agent
- Elementary: Gardner Road Elementary
- Middle: Horseheads Middle
- High: Horseheads Senior High
- District: Horseheads
Source: NYSAMLSs. This data may not be complete. We recommend contacting the local school district to confirm school assignments for this home.
- New York
- Chemung County
- Horseheads
- 14845
- 140 Saint Andrews Dr
Nearby cities
Nearby zip codes
Other Horseheads Topics
