Welcome to 136 Sargents Street, a modern 2024-built home in Garner's Magnolia Park community. Offering 2,824 square feet, five bedrooms, and four full bathrooms, this spacious residence is thoughtfully designed for comfortable living and entertaining. The open-concept main level seamlessly connects the kitchen, dining area, and expansive great room. A private study provides dedicated workspace, while a main-floor guest bedroom and full bathroom offer flexibility for visitors or multigenerational living. Upstairs, a generous loft creates an additional living or entertainment space. The second floor also features four bedrooms, three full bathrooms, and a conveniently located laundry room. Luxury vinyl flooring, central air, energy-efficient electric heat-pump systems, and an attached two-car garage complete the home. Situated on a 0.17-acre lot with public utilities and easy access to local shopping, dining, and major roadways, this move-in-ready home delivers modern style, generous space, and everyday convenience.
For sale
Price cut: $10K (8/14)
$549,000
136 Sargents St, Garner, NC 27529
5beds
2,824sqft
Single Family Residence, Residential
Built in 2025
7,405 Square Feet Lot
$542,900 Zestimate®
$194/sqft
$45/mo HOA
What's special
- 32 days
- 613
- 11
Likely to sell faster than
Zillow last checked:
Listing updated:
Listed by:
Stanley Samy 984-308-5820,
Stanley Samy
Source: Doorify MLS,MLS#: 10183152
Facts & features
Interior
Bedrooms & bathrooms
- Bedrooms: 5
- Bathrooms: 4
- Full bathrooms: 4
Heating
- Propane, None
Cooling
- Ceiling Fan(s), Central Air, Electric
Appliances
- Included: Cooktop, Double Oven, Free-Standing Refrigerator, Gas Cooktop, Oven, Propane Cooktop, Range Hood, Refrigerator, Smart Appliance(s)
Features
- Breakfast Bar, Ceiling Fan(s), Chandelier, Crown Molding, Kitchen Island, Pantry, Recessed Lighting, Stone Counters
- Flooring: Carpet, Vinyl, Wood
- Common walls with other units/homes: No Common Walls
Interior area
- Total structure area: 2,824
- Total interior livable area: 2,824 sqft
- Finished area above ground: 2,824
- Finished area below ground: 0
Property
Parking
- Total spaces: 2
- Parking features: Attached, Driveway, Garage
- Attached garage spaces: 2
Features
- Levels: Two
- Stories: 2
- Exterior features: Barbecue, Electric Grill, Outdoor Grill, Private Yard, Rain Gutters
- Pool features: Community
- Fencing: Back Yard, Fenced
- Has view: Yes
Lot
- Size: 7,405 Square Feet
- Features: Back Yard
Details
- Parcel number: 161904828796000 0516677
- Zoning: R4
- Special conditions: Standard
Construction
Type & style
- Home type: SingleFamily
- Architectural style: Craftsman, Traditional
- Property subtype: Single Family Residence, Residential
Materials
- Stone, Vinyl Siding
- Foundation: Slab
- Roof: Shingle
Condition
- New construction: No
- Year built: 2025
Utilities & green energy
- Sewer: Public Sewer
- Water: Public
Community & HOA
Community
- Features: Clubhouse, Park, Playground, Pool, Sidewalks
- Subdivision: Magnolia
HOA
- Has HOA: Yes
- Services included: Road Maintenance
- HOA fee: $45 monthly
Location
- Region: Garner
Financial & listing details
- Price per square foot: $194/sqft
- Tax assessed value: $489,050
- Annual tax amount: $5,091
- Date on market: 7/30/2026
Estimated market value
$542,900
$516,000 - $570,000
$2,698/mo
Price history
| Date | Event | Price |
|---|---|---|
| 8/14/2026 | Price change | $549,000-1.8%$194/sqft |
Source:  Doorify MLS #10183152 Report a problem Doorify MLS #10183152 Report a problem | ||
| 7/30/2026 | Listed for sale | $559,000+6.4%$198/sqft |
Source: Doorify MLS #10183152 Report a problem | ||
| 1/21/2025 | Sold | $525,529$186/sqft |
Source: Doorify MLS #10051584 Report a problem | ||
| 9/9/2024 | Pending sale | $525,529$186/sqft |
Source: Doorify MLS #10051584 Report a problem | ||
Public tax history
| Year | Property taxes | Tax assessment |
|---|---|---|
| 2025 | $5,092 | $489,050 |
Find assessor info on the county website
Monthly payment
Est. payment
Payment breakdown
Explore the cost of this home by adjusting the details. Changes won't be saved.Climate risks
Neighborhood: 27529
Nearby schools
Schools provided by the listing agent
- Elementary: Wake County Schools
- Middle: Wake County Schools
- High: Wake County Schools
Source: Doorify MLS. This data may not be complete. We recommend contacting the local school district to confirm school assignments for this home.

Similar homes
- $541,9005 bd3 ba3.1k sqft114 Saucer St, Garner, NC 27529For Sale
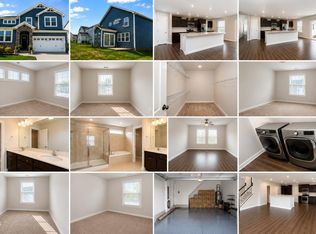
 MLS ID #10173505, Radha Ravi Varma. Doorify MLS
 - $529,7604 bd4 ba3.3k sqft255 Axis Deer Lane, Garner, NC 27529For Sale
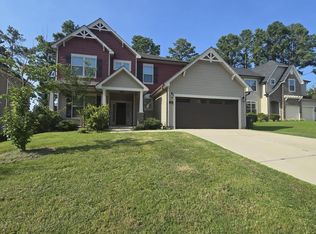
 MLS ID #100596977, Brittney T Williams, Dawson & Co. Realty, LLC. Hive MLS
 - $599,9005 bd4 ba3.3k sqft153 Bodie Island Way, Garner, NC 27529For Sale
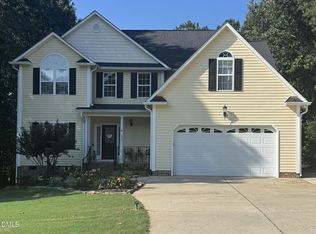 MLS ID #10188538, Nicholas Huscroft. Doorify MLS
 - $527,0005 bd4 ba3.3k sqft182 Hillmont Dr, Garner, NC 27529For Sale
 MLS ID #10188546, Andrea Andrado Ochoa. Doorify MLS
 - $429,9003 bd2 ba2k sqft128 Umbrella Way, Garner, NC 27529For SaleMLS ID #10187733, Lisl Howell. Doorify MLS
- $458,0003 bd3 ba2.5k sqft181 Whitetail Deer Ln, Garner, NC 27529For SaleMLS ID #10179562, natalie yeary. Doorify MLS
- $700,0004 bd4 ba2.8k sqft702 Hillandale Ln, Garner, NC 27529For SaleMLS ID #10158672, Eric Olson. Doorify MLS
- $389,9994 bd3 ba3.1k sqft100 Dockrail Ct, Garner, NC 27529For SaleMLS ID #10170361, Angela Norman. Doorify MLS
- $520,0004 bd3 ba3.1k sqft63 Pond Mountain Dr, Clayton, NC 27520For SaleMLS ID #10188223, KaLeena MeChelle Walsh. Doorify MLS
- $549,0004 bd3 ba3.1k sqft113 Alan Ln, Clayton, NC 27520For SaleMLS ID #10148347, Brad Langley. Doorify MLS
- $519,9003 bd3 ba2.5k sqft225 Tamworth Dr, Willow Spring, NC 27592For SaleMLS ID #10184960, Justin Beers. Doorify MLS
- $665,0005 bd4 ba3.6k sqft261 Ford Meadows Dr, Garner, NC 27529For SaleMLS ID #10172335, Jit Man Basnet. Doorify MLS
- $549,8003 bd3 ba2.9k sqft40 Wild Winds Dr, Coats, NC 27521For SaleMLS ID #10154505, Emilie Schmidt. Doorify MLS
- $455,0004 bd3 ba2.8k sqft359 Ballast Poin, Clayton, NC 27520For SaleMLS ID #10179996, Lynn Furr. Doorify MLS
- $460,0004 bd3 ba2.6k sqft5 Seahorse Ct, Benson, NC 27504For SaleMLS ID #10173870, Carol Fifield. Doorify MLS
- $600,0004 bd4 ba3.2k sqft335 Gwendolyn Way, Fuquay Varina, NC 27526For SaleMLS ID #10179883, Matt Levy. Doorify MLS
- $610,0004 bd3 ba2.9k sqft605 Walapai Dr, Fuquay Varina, NC 27526For SaleMLS ID #10184600, Afaf Mostafa. Doorify MLS
- $424,9004 bd3 ba2.5k sqft42 Burrage Dr, Angier, NC 27501For SaleMLS ID #10181375, Valorie Stevens. Doorify MLS
- $530,0005 bd4 ba3.4k sqft4202 Smithson Ct, Raleigh, NC 27616For SaleMLS ID #10149295, Tony Gomez. Doorify MLS
- $459,9003 bd3 ba2.5k sqft17 High Ridge Ct, Willow Spring, NC 27592For SaleMLS ID #10183934, Travis Cameron Brafford. Doorify MLS
