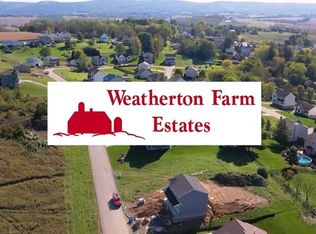
**Enjoy the benefits of brand-new custom construction in Weatherton Farm Estates!** This spacious four-bedroom home is currently under construction and offers an open floor plan designed for comfortable everyday living. The large great room flows seamlessly into the kitchen and breakfast nook, while oversized windows and a patio door fill the first floor with natural light. Step outside to enjoy a beautiful backyard with a gorgeous view, providing a wonderful setting to relax and enjoy the outdoors.
The second floor features a spacious owner's suite with a private full bath and an oversized walk-in closet. The main bathroom also benefits from abundant natural light provided by a skylight.
The attractive colonial-style exterior features Versatex window trim and a welcoming front porch. Quality construction and features throughout include 6-panel Masonite doors, painted wood trim, Marvin windows, plastered walls, copper plumbing, an insulated basement, architectural shingles and a spacious two-car garage with additional excavated storage space.
With all-new construction, quality materials and attention to detail, this home offers the peace of mind of knowing that everything is new, providing many years of comfortable, worry-free homeownership with minimal maintenance concerns. There is still time to personalize your kitchen with Manorhouse Kitchens and make many of your own selections. Don't miss this opportunity to make a brand-new custom-built home your own in Weatherton Farm Estates!
New construction
$385,500
136 Sharon Dr, Pleasant Unity, PA 15676
4beds
--sqft
Single Family Residence
Built in 2026
0.28 Acres Lot
$385,300 Zestimate®
$--/sqft
$-- HOA
What's special
Welcoming front porchMarvin windowsArchitectural shinglesAttractive colonial-style exteriorPlastered wallsSpacious four-bedroom homePainted wood trim
- 1 day
- 127
- 5
Likely to sell faster than
Zillow last checked:
Listing updated:
Listed by:
Michelle Grasinger 724-933-6300,
RE/MAX SELECT REALTY 724-933-6300
Source: WPMLS,MLS#: 1784101 Originating MLS: West Penn Multi-List
Facts & features
Interior
Bedrooms & bathrooms
- Bedrooms: 4
- Bathrooms: 3
- Full bathrooms: 2
- 1/2 bathrooms: 1
Primary bedroom
- Level: Upper
- Dimensions: 16x11
Bedroom 2
- Level: Upper
- Dimensions: 12x10
Bedroom 3
- Level: Upper
- Dimensions: 11x10
Bedroom 4
- Level: Upper
- Dimensions: 10x10
Dining room
- Level: Main
- Dimensions: 13x11
Family room
- Level: Main
- Dimensions: 23x13
Kitchen
- Level: Main
- Dimensions: 21x10
Heating
- Forced Air, Gas
Cooling
- Central Air
Appliances
- Included: Some Gas Appliances, Dishwasher, Microwave, Stove
Features
- Kitchen Island
- Flooring: Vinyl, Carpet
- Windows: Multi Pane, Screens
- Has basement: Yes
Video & virtual tour
Property
Parking
- Total spaces: 2
- Parking features: Built In
- Has attached garage: Yes
Features
- Levels: Two
- Stories: 2
Lot
- Size: 0.28 Acres
- Dimensions: 81' x 152'
Construction
Type & style
- Home type: SingleFamily
- Architectural style: Colonial,Two Story
- Property subtype: Single Family Residence
Materials
- Brick, Vinyl Siding
- Roof: Composition
Condition
- New Construction
- New construction: Yes
- Year built: 2026
Utilities & green energy
- Sewer: Public Sewer
- Water: Public
Community & HOA
Community
- Subdivision: Weatherton Farm Estates
Location
- Region: Pleasant Unity
Financial & listing details
- Tax assessed value: $500
- Annual tax amount: $125
- Date on market: 11/19/2026
Estimated market value
$385,300
$366,000 - $405,000
$2,483/mo
Price history
| Date | Event | Price |
|---|---|---|
| 11/19/2026 | Listed for sale | $385,500 |
Source:  WPMLS #1784101 Report a problem | ||
Public tax history
Tax history is unavailable.
Monthly payment
Est. payment
Payment breakdown
Explore the cost of this home by adjusting the details. Changes won't be saved.Climate risks
Neighborhood: 15676
Nearby schools
Schools provided by the listing agent
- District: Greater Latrobe
Source: WPMLS. This data may not be complete. We recommend contacting the local school district to confirm school assignments for this home.
Similar homes
- from $414,9903 bd2 ba1.5k sqftGrand Cayman with Basement Plan, Spyglass Trails Ranch & Villa Homes, Greensburg, PA 15601New Construction
 Ryan Homes
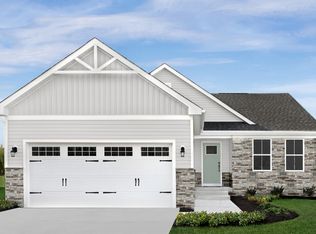
- from $370,5504 bd3 ba2.4k sqftOliver Plan, Pittsburgh, Greensburg, PA 15601New Construction
 Wayne Homes
- $299,9003 bd2 ba-- sqft773 Rebecca St, North Huntingdon, PA 15642For Sale
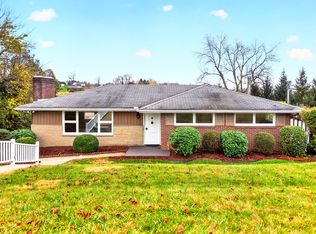 MLS ID #1783897, Luann Fraicola. WPMLS
- from $419,4954 bd3 ba1.8k sqftDallas Plan, Willow Estates, Irwin, PA 15642New Construction
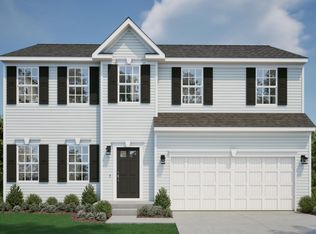 Maronda Homes
