Skip main navigation
Sold for $1,100,000
  • $1,100,000

    136 Sheldon Avenue, Castle Rock, CO 80104

    4beds
    4,039sqft
    Single Family Residence
    Built in 2017
    0.93 Acres Lot
    $1,098,900 Zestimate®
    $272/sqft
    $4,529 Estimated rent

    Home value

    $1,098,900

    $1.04M - $1.15M

    $4,529/mo

    Zestimate® history
    Loading
    Loading...

    Owner options

    List your home for rent

    $4,529/mo

    Rent Zestimate®

    Find your next renter with Zillow Rental Manager. Plus, with online applications, you can quickly screen prospective tenants – for free.

    Learn more

    $4,529/mo

    Rent Zestimate®

    Refinance and save

    $6,167/mo

    Est. payment

    Refinancing to a lower rate could help reduce your monthly payments and save thousands over the life of the loan.

    See today's rates

    $6,167/mo

    Est. payment

    Explore your selling options

    Work with a Zillow partner agent

    Leverage their expertise and Zillow's premium Showcase listings to get your home seen by more buyers.

    Get started

    List with your own agent

    Get your home in front of millions of buyers by listing it on Zillow.

    Learn how to do it

    Sell it yourself

    Take full control of how buyers see your home on Zillow by listing For Sale by Owner (FSBO).

    List your home

    What's special

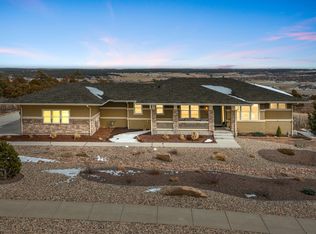
    SUPERB VIEWS! Welcome to this exquisite ranch home sitting upon almost an acre and bordering Castlewood Canyon with breathtaking panoramic views. Entering through the lovely front porch, you will see the formal dining room with a butler's pantry. Moving forward, you enter the living room and large eat-in kitchen, an entertainer’s dream floor plan. The kitchen boasts a large island, quartz counters, and a stove top with double oven. Off the kitchen is the large deck, which is perfect for early morning coffees and gorgeous morning skies. Assorted wildlife is often seen. The mudroom and laundry lead out to the four-car oversized finished garage with lots of storage. Back inside you will see the office with French doors and amazing views. Pikes Peak looms to the Southwest and Long’s Peak is visible to the Northwest, two spectacular mountains on the Front Range. Also, on the main is a large, private master suite with a 5-piece bath and walk in closet. As you descend the open stairway, you enter a large family room with 3 bedrooms and a full bath. From here, you can walk out to the backyard which has been beautifully landscaped and is ready for many relaxing times with family and friends. The lights of Franktown glimmer in the cool evening atmosphere from the oversized hot tub. Trails are nearby for running, cycling, and hiking. There is a beautiful park close by. Walking distance to the elementary and middle schools. This lovely home abounds with beauty, quality, privacy, and comfort. New roof installed January 2024. High end whole house Radiant Life water filtration system included. Information provided here-in is from sources deemed reliable but not guaranteed and is provided without the intention that any buyer rely upon it. The Buyer/Buyers Agent are responsible for verifying all information, measurements, schools and HOA fees Listing Broker takes no responsibility for its accuracy and all information must be independently verified by buyers.

    Zillow last checked:

    Listing updated:

    Listed by:

    Coleman Jarrell 719-330-1799 jarrell450@gmail.com,

    Priority Home Realty Group Inc

    Bought with:

    Michael Gabriel, 100076669

    Compass - Denver

    Source: REcolorado as distributed by MLS GRID,MLS#: 7607669MLS Logo

    Facts & features

    Interior

    Bedrooms & bathrooms
    • Bedrooms: 4
    • Bathrooms: 3
    • Full bathrooms: 2
    • 1/2 bathrooms: 1
    • Main level bathrooms: 2
    • Main level bedrooms: 1
    Primary bedroom
    • Description: Wonderful Retreat On Main Floor
    • Level: Main
    • Area: 192 Square Feet
    • Dimensions: 12 x 16
    Bedroom
    • Level: Basement
    • Area: 192 Square Feet
    • Dimensions: 12 x 16
    Bedroom
    • Level: Basement
    • Area: 195 Square Feet
    • Dimensions: 13 x 15
    Bedroom
    • Level: Basement
    • Area: 182 Square Feet
    • Dimensions: 13 x 14
    Primary bathroom
    • Description: Large Soaking Tub, Stand Alone Shower, Double Vanity
    • Level: Main
    Bathroom
    • Level: Main
    Bathroom
    • Level: Basement
    Bonus room
    • Description: Large Storage Room
    • Level: Basement
    Dining room
    • Description: Breakfast Room With Built In Bench
    • Level: Main
    • Area: 140 Square Feet
    • Dimensions: 10 x 14
    Dining room
    • Description: Formal, Off Entry Way
    • Level: Main
    • Area: 130 Square Feet
    • Dimensions: 10 x 13
    Family room
    • Description: 2nd Family Room, Multi Purpose Space, Walk-Out
    • Level: Basement
    • Area: 240 Square Feet
    • Dimensions: 12 x 20
    Great room
    • Description: Bright, Corner Fireplace
    • Level: Main
    • Area: 300 Square Feet
    • Dimensions: 15 x 20
    Kitchen
    • Description: Open To Great Room
    • Level: Main
    • Area: 224 Square Feet
    • Dimensions: 14 x 16
    Laundry
    • Level: Main
    Mud room
    • Description: Built In Cabinets
    • Level: Main
    Office
    • Description: Views Of Pikes Peak And Longs Peak
    • Level: Main
    • Area: 143 Square Feet
    • Dimensions: 11 x 13
    Heating
    • Forced Air, Natural Gas
    Cooling
    • Central Air
    Appliances
    • Included: Cooktop, Dishwasher, Disposal, Double Oven, Gas Water Heater, Range Hood, Self Cleaning Oven
    Features
    • Built-in Features, Five Piece Bath, High Ceilings, Kitchen Island, Marble Counters, Open Floorplan, Quartz Counters, Walk-In Closet(s)
    • Flooring: Carpet, Laminate, Tile
    • Basement: Daylight,Full,Walk-Out Access
    • Number of fireplaces: 1
    • Fireplace features: Gas, Great Room
    Interior area
    • Total structure area: 4,039
    • Total interior livable area: 4,039 sqft
    • Finished area above ground: 2,068
    • Finished area below ground: 1,469

    Property

    Parking
    • Total spaces: 4
    • Parking features: Concrete, Floor Coating, Insulated Garage, Lighted, Oversized
    • Attached garage spaces: 4
    Features
    • Levels: Two
    • Stories: 2
    • Patio & porch: Covered, Deck, Front Porch
    • Exterior features: Fire Pit, Gas Valve, Private Yard, Rain Gutters
    • Has spa: Yes
    • Spa features: Spa/Hot Tub, Heated
    • Fencing: Partial
    • Has view: Yes
    • View description: Meadow, Mountain(s), Valley
    Lot
    • Size: 0.93 Acres
    • Features: Landscaped, Level, Meadow, Sprinklers In Rear
    Details
    • Parcel number: R0471831
    • Zoning: PD
    • Special conditions: Standard

    Construction

    Type & style
    • Home type: SingleFamily
    • Architectural style: Traditional
    • Property subtype: Single Family Residence
    Materials
    • Stone, Stucco
    • Roof: Composition
    Condition
    • Year built: 2017

    Utilities & green energy

    • Sewer: Public Sewer
    • Water: Public

    Community & HOA

    Community
    • Subdivision: Castlewood Ranch
    HOA
    • Has HOA: Yes
    • Services included: Maintenance Grounds, Recycling, Snow Removal, Trash
    • HOA fee: $948 annually
    • HOA name: Castlewood Ranch HOA
    • HOA phone: 303-841-8658
    Location
    • Region: Castle Rock

    Financial & listing details

    • Price per square foot: $272/sqft
    • Tax assessed value: $1,120,000
    • Annual tax amount: $7,659
    • Date on market: 8/6/2024
    • Listing terms: Cash,Conventional
    • Exclusions: Deck And Lawn Furniture And Grill. Trampoline And The Geometric Climbing Dome. Garage Refrigerator, 2 Stand Alone Freezers In Garage. Curtains In Downstairs Bedrooms.
    • Ownership: Individual
    • Road surface type: Paved

    Price history

    DateEventPrice
    12/16/2024Sold$1,100,000-4.3%$272/sqft
    Source: REcolorado as distributed by MLS GRID #7607669 Report a problem
    10/22/2024Pending sale$1,150,000$285/sqft
    Source: REcolorado as distributed by MLS GRID #7607669 Report a problem
    10/19/2024Price change$1,150,000-0.9%$285/sqft
    Source: REcolorado as distributed by MLS GRID #7607669 Report a problem
    9/21/2024Price change$1,160,000-1.7%$287/sqft
    Source: REcolorado as distributed by MLS GRID #7607669 Report a problem
    9/2/2024Price change$1,180,000-0.8%$292/sqft
    Source: REcolorado as distributed by MLS GRID #7607669 Report a problem
    8/22/2024Price change$1,190,000-0.8%$295/sqft
    Source: REcolorado as distributed by MLS GRID #7607669 Report a problem
    8/6/2024Listed for sale$1,200,000+49.8%$297/sqft
    Source: REcolorado as distributed by MLS GRID #7607669 Report a problem
    6/1/2020Sold$801,000+2.7%$198/sqft
    Source: Public Record Report a problem
    4/29/2020Pending sale$780,000$193/sqft
    Source: Colorado Home Realty #5970981 Report a problem
    4/24/2020Listed for sale$780,000-0.2%$193/sqft
    Source: Colorado Home Realty #5970981 Report a problem
    3/1/2017Sold$781,497+17.4%$193/sqft
    Source: Public Record Report a problem
    9/13/2014Listing removed$665,644$165/sqft
    Source: NT MANAGEMENT, INC #4261507 Report a problem
    8/11/2014Listed for sale$665,644$165/sqft
    Source: NT MANAGEMENT, INC #4261507 Report a problem

    Public tax history

    YearProperty taxesTax assessment
    2025$7,586 -1%$70,000 -12.5%
    2024$7,659 +26.8%$79,990 -1%
    2023$6,038 -3.7%$80,760 +43.1%
    2022$6,268 $56,430 -2.8%
    2021-- $58,060 +1.5%
    2020$6,204 +7.6%$57,200
    2019$5,764 0%$57,200 +9.7%
    2018$5,764 +152.4%$52,140 +138.7%
    2017$2,284 +51.8%$21,840 -17.9%
    2016$1,505 +4.5%$26,610
    2015$1,439 +94.3%$26,610 +114.3%
    2014$741 $12,420 +273%
    2007-- $3,330
    Find assessor info on the county website

    Neighborhood: 80104

    Nearby schools

    GreatSchools rating
    Schools provided by the listing agent
    • Elementary: Flagstone
    • Middle: Mesa
    • High: Douglas County
    • District: Douglas RE-1

    Source: REcolorado as distributed by MLS GRID. This data may not be complete. We recommend contacting the local school district to confirm school assignments for this home.

    Get a cash offer in 3 minutes
    Find out how much your home could sell for in as little as 3 minutes with a no-obligation cash offer.
    Estimated market value
    $1,098,900
    Get a cash offer in 3 minutes
    Find out how much your home could sell for in as little as 3 minutes with a no-obligation cash offer.
    Estimated market value
    $1,098,900