Skip main navigation
Off market
  • $1,178,600

    82 Sheldon Ave, Castle Rock, CO 80104

    3beds
    3baths
    4,034sqft
    SingleFamily
    Built in 2014
    0.92 Acres Lot
    $1,178,600 Zestimate®
    $292/sqft
    $4,335 Estimated rent

    Home value

    $1,178,600

    $1.12M - $1.24M

    $4,335/mo

    Zestimate® history
    Loading
    Loading...

    Owner options

    List your home for rent

    $4,335/mo

    Rent Zestimate®

    Find your next renter with Zillow Rental Manager. Plus, with online applications, you can quickly screen prospective tenants – for free.

    Learn more

    $4,335/mo

    Rent Zestimate®

    Refinance and save

    $5,645/mo

    Est. payment

    Refinancing to a lower rate could help reduce your monthly payments and save thousands over the life of the loan.

    See today's rates

    $5,645/mo

    Est. payment

    Explore your selling options

    Work with a Zillow partner agent

    Leverage their expertise and Zillow's premium Showcase listings to get your home seen by more buyers.

    Get started

    List with your own agent

    Get your home in front of millions of buyers by listing it on Zillow.

    Learn how to do it

    Sell it yourself

    Take full control of how buyers see your home on Zillow by listing For Sale by Owner (FSBO).

    List your home

    What's special

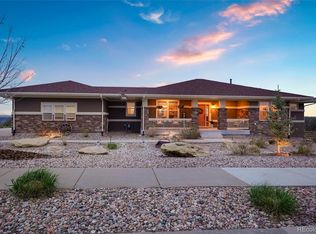
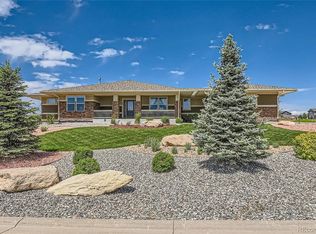
    Welcome home to highly sought after Castlewood Ranch Estates. This rare, one acre lot backs to wide open spaces, Castlewood Canyon, and has massive views of the horizon and plenty of space between homes, and yet is close by to downtown Castle Rock and access to I-25. This gorgeous craftsman style ranch plan is better than a new build. Lightly lived in half the time and no pets leaves this home in pristine condition. The 4 bay, extra deep, 1200 square foot finished garage with a sink is extremely rare to find in the town limits. The extensive professional landscaping both in the front and the back yards will make this home perfect for entertaining, or just enjoying for some peace and quiet. This home has a very spacious main living room and open concept gourmet kitchen. It is perfect for those that want a lot of square footage, but do not need a lot of bedrooms. Custom office with built in cabinets and desk. Large Primary bedroom with fireplace and 5 piece bath and walk-in closet. The views from the bedroom are spectacular. Laundry room has built in cabinets and a granite sink. Full Mudroom as you come in off of the garage. Central Vac with 2 sets of hose and socks. Home theater system and many, many additional upgrades. This home is walking distance to great schools, Flagstone Elementary and Mesa Middle School.

    This property is off market, which means it's not currently listed for sale or rent on Zillow. This may be different from what's available on other websites or public sources.

    Facts & features

    Interior

    Bedrooms & bathrooms
    • Bedrooms: 3
    • Bathrooms: 3
    Heating
    • Forced air
    Cooling
    • Central
    Features
    • Flooring: Carpet, Hardwood
    • Basement: Finished
    • Has fireplace: Yes
    Interior area
    • Total interior livable area: 4,034 sqft

    Property

    Parking
    • Total spaces: 4
    • Parking features: Garage - Attached
    Features
    • Exterior features: Stucco
    Lot
    • Size: 0.92 Acres
    Details
    • Parcel number: 250709209015

    Construction

    Type & style
    • Home type: SingleFamily
    Materials
    • Frame
    • Roof: Other
    Condition
    • Year built: 2014

    Community & HOA

    HOA
    • Has HOA: Yes
    • HOA fee: $53 monthly
    Location
    • Region: Castle Rock

    Financial & listing details

    • Price per square foot: $292/sqft
    • Tax assessed value: $1,110,000
    • Annual tax amount: $7,427

    Price history

    DateEventPrice
    5/3/2022Sold$1,150,000+61.4%$285/sqft
    Source: Public Record Report a problem
    3/31/2017Sold$712,533+10.4%$177/sqft
    Source: Public Record Report a problem
    9/13/2014Listing removed$645,640$160/sqft
    Source: NT MANAGEMENT, INC #2089721 Report a problem
    8/20/2014Listed for sale$645,640$160/sqft
    Source: NT MANAGEMENT, INC #2089721 Report a problem

    Public tax history

    YearProperty taxesTax assessment
    2025$7,427 -1%$69,380 -11.5%
    2024$7,499 +29.9%$78,400 -1%
    2023$5,773 -3.7%$79,160 +46.7%
    2022$5,992 $53,950 -2.8%
    2021-- $55,500 +3.1%
    2020$5,840 -2.6%$53,840
    2019$5,995 $53,840 -0.7%
    2018$5,995 +222.2%$54,230 +204.8%
    2017$1,860 +23.4%$17,790 -33.3%
    2016$1,508 +4.5%$26,670
    2015$1,442 +94.7%$26,670 +114.7%
    2014$741 $12,420 +273%
    2007-- $3,330
    Find assessor info on the county website

    Neighborhood: 80104

    Nearby schools

    GreatSchools rating
    Schools provided by the listing agent
    • Elementary: Flagstone
    • Middle: Mesa
    • High: Douglas County
    • District: Douglas RE-1

    Source: The MLS. This data may not be complete. We recommend contacting the local school district to confirm school assignments for this home.

    Get a cash offer in 3 minutes
    Find out how much your home could sell for in as little as 3 minutes with a no-obligation cash offer.
    Estimated market value
    $1,178,600
    Get a cash offer in 3 minutes
    Find out how much your home could sell for in as little as 3 minutes with a no-obligation cash offer.
    Estimated market value
    $1,178,600