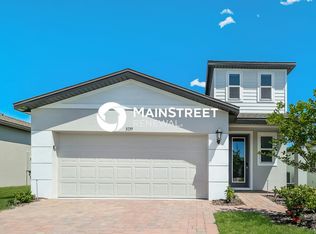
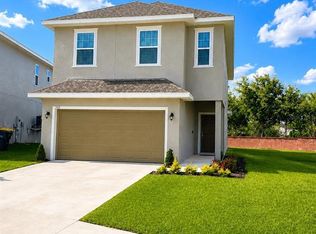
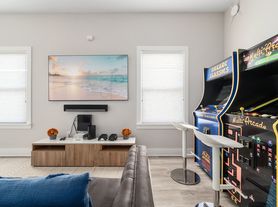
AVAILABLE NOW... Welcome to your dream home in the sought-after Sandy Ridge Subdivision in Davenport, FL! This charming 5 -bedroom, 3-bathroom home offers 1,662 square feet of single-level living space, designed for comfort and convenience. Step inside to discover a spacious living room that's perfect for movie nights, game days, or just kicking back with family. The open kitchen has plenty of room for cooking, hosting, or enjoying meals together. Outside, you'll love the private pool and screened lanai your personal oasis for morning coffee, relaxing afternoons, or weekend BBQs. Plus, with lawn and pool maintenance included in the community, you can spend more time enjoying and less time worrying about upkeep. The 2-car garage provides plenty of space for vehicles and storage, and the home's location is unbeatable. Sandy Ridge offers internet included, and the neighborhood is surrounded by local amenities, parks, lakes, and scenic walking areas. You're also just a short drive to Disney and Universal, making it perfect for theme park enthusiasts or hosting out-of-town guests. Built in 2005, this home is nestled in a quiet, family-friendly neighborhood but close to everything you need shopping, dining, and entertainment are all nearby. If you're looking for a home that blends comfort, convenience, and Florida fun, this is it! Schedule your showing and see why Sandy Ridge is one of Davenport's most desirable communities!
House for rent
$2,600/moFees may apply
136 Starbird Ct, Davenport, FL 33896
4beds
1,662sqft
Price may not include required fees and charges. Learn more|
Singlefamily
Available now
In garage laundry
2 Parking spaces parking
What's special
Private poolScreened lanaiOpen kitchen
- 92 days |
- -- |
- -- |
Zillow last checked:
Listing updated:
Travel times

Let’s turn your rent into credit progress
Build credit history with every on-time payment and get credit for the payment you’re already making.
Facts & features
Interior
Bedrooms & bathrooms
- Bedrooms: 4
- Bathrooms: 3
- Full bathrooms: 3
Appliances
- Laundry: In Garage
Features
- Attic Fan, Open Floorplan, Thermostat
Interior area
- Total interior livable area: 1,662 sqft
Video & virtual tour
Property
Parking
- Total spaces: 2
- Details: Contact manager
Features
- Stories: 1
- Pool features: Child Safety Fence, In Ground, Lighting, Screen Enclosure
Details
- Parcel number: 272601700502001690
Construction
Type & style
- Home type: SingleFamily
- Property subtype: SingleFamily
Condition
- Year built: 2005
Community & HOA
Location
- Region: Davenport
Financial & listing details
- Lease term: 12 Months
Nearby apartments for rent

Price history
| Date | Event | Price |
|---|---|---|
| 4/26/2026 | Listed for rent | $2,600$2/sqft |
Source: Stellar MLS #O6402446 Report a problem | ||
| 5/14/2025 | Listing removed | $2,600$2/sqft |
Source: Stellar MLS #O6266574 Report a problem | ||
| 1/31/2025 | Price change | $2,600-3.7%$2/sqft |
Source: Stellar MLS #O6266574 Report a problem | ||
| 12/28/2024 | Listed for rent | $2,700+3.8%$2/sqft |
Source: Stellar MLS #O6266574 Report a problem | ||
| 10/9/2023 | Listing removed | -- |
Source: Zillow Rentals Report a problem | ||
| 9/10/2023 | Listed for rent | $2,600$2/sqft |
Source: Zillow Rentals Report a problem | ||
| 7/15/2010 | Sold | $112,100-59.9%$67/sqft |
Source: Public Record Report a problem | ||
| 3/8/2007 | Sold | $279,900+1%$168/sqft |
Source: Public Record Report a problem | ||
| 2/3/2005 | Sold | $277,000$167/sqft |
Source: Public Record Report a problem | ||
Neighborhood: Loughman
Nearby schools
GreatSchools rating
- 2/10Loughman Oaks Elementary SchoolGrades: PK-5Distance: 2.7 mi
- 3/10Shelley S. Boone Middle SchoolGrades: 6-8Distance: 11.2 mi
- 3/10Davenport High SchoolGrades: 9-12Distance: 2.4 mi