Set on a rare one acre lot backing onto conservation land, this property offers outstanding versatility for families, multigenerational living, or those looking to add value. Located at 136 Highway 8, Dundas ON in the charming community of Greensville, the home is steps to endless conservation trails for hiking and biking, with golf, shopping, dining, McMaster University, and McMaster Hospital just minutes away in nearby Dundas and Westdale. The spacious bungalow features three bedrooms on the main level, with well-proportioned principal rooms and serene rear-facing views of towering mature trees. A fully finished walkout basement offers separate access to a bright, self-contained in-law suite complete with a full kitchen, large fourth bedroom, bathroom, den, and oversized windows that provide an above grade feel. A 1995 garage addition enhances the home’s functionality, offering a heated oversized 2.5-car garage and a separate staircase to an unfinished approximately 628 sq. ft. loft, ideal for a future home office, gym, studio, or connect to the main dwelling for a future primary suite. Set well back from the road, the property is surrounded by mature landscaping with parking for 12+ vehicles. The backyard offers multiple outdoor living areas, including an upper patio, a large covered space at grade, expansive yard, and tranquil, views reminiscent of Muskoka. The lot extends beyond the tree line into the forest, providing nearly another half-acre to explore and enjoy outdoor activities. Well maintained and ready to enjoy, the home also presents excellent long term potential. With ongoing luxury development and renovations throughout the area, this is a rare opportunity to personalize the solid home in a highly desirable natural setting. A unique offering in a sought-after location, properties with this combination of land, setting, and versatility are rarely available.
Sold for $1,210,000
C$1,210,000
136 State Highway 8, Dundas, ON L9H 4V5
4beds
1,438sqft
Single Family Residence, Residential
Built in ----
1 Acres Lot
$-- Zestimate®
C$841/sqft
C$3,094 Estimated rent
Home value
Not available
Estimated sales range
Not available
Not available
Owner options
List your home for rent
C$3,094/mo
Rent Zestimate®
Find your next renter with Zillow Rental Manager. Plus, with online applications, you can quickly screen prospective tenants – for free.
C$3,094/mo
Rent Zestimate®
Refinance and save
C$5,115/mo
Est. payment
Refinancing to a lower rate could help reduce your monthly payments and save thousands over the life of the loan.
C$5,115/mo
Est. payment
Explore your selling options
Work with a Zillow partner agent
Leverage their expertise and Zillow's premium Showcase listings to get your home seen by more buyers.
Get startedList with your own agent
Get your home in front of millions of buyers by listing it on Zillow.
Learn how to do itSell it yourself
Take full control of how buyers see your home on Zillow by listing For Sale by Owner (FSBO).
List your homeWhat's special
Zillow last checked:
Listing updated:
Listed by:
Jeff Giles, Broker of Record,
Waterside Real Estate Group
Source: ITSO,MLS®#: 40804917Originating MLS®#: Cornerstone Association of REALTORS®
Facts & features
Interior
Bedrooms & bathrooms
- Bedrooms: 4
- Bathrooms: 2
- Full bathrooms: 2
- Main level bathrooms: 1
- Main level bedrooms: 3
Other
- Level: Main
Bedroom
- Level: Main
Bedroom
- Level: Main
Bedroom
- Features: 4-Piece, Ensuite
- Level: Basement
Bathroom
- Features: 4-Piece
- Level: Main
Bathroom
- Description: Access from bedroom and hallway
- Features: 4-Piece, Ensuite
- Level: Basement
Dining room
- Level: Main
Family room
- Level: Basement
Kitchen
- Level: Main
Kitchen
- Level: Basement
Laundry
- Level: Basement
Living room
- Level: Main
Office
- Level: Basement
Workshop
- Level: Basement
Heating
- Baseboard, Fireplace(s), Fireplace-Wood, Forced Air, Natural Gas, Radiant
Cooling
- Central Air
Appliances
- Included: Water Heater, Water Softener, Dishwasher, Dryer, Range Hood, Refrigerator, Stove, Washer
- Laundry: Laundry Room, Lower Level
Features
- High Speed Internet, Central Vacuum, Auto Garage Door Remote(s), In-Law Floorplan, Sewage Pump, Upgraded Insulation, Water Meter, Water Treatment, Other
- Windows: Window Coverings
- Basement: Walk-Out Access,Full,Finished,Sump Pump
- Number of fireplaces: 2
- Fireplace features: Gas, Wood Burning
Interior area
- Total structure area: 2,864
- Total interior livable area: 1,438 sqft
- Finished area above ground: 1,438
- Finished area below ground: 1,426
Property
Parking
- Total spaces: 14.5
- Parking features: Attached Garage, Garage Door Opener, Asphalt, Built-In, Heated Garage, Front Yard Parking, Private Drive Double Wide
- Attached garage spaces: 2.5
- Uncovered spaces: 12
Features
- Stories: 1
- Patio & porch: Patio, Porch
- Exterior features: Backs on Greenbelt, Balcony, Landscaped, Privacy, Other
- Has view: Yes
- View description: Creek/Stream, Forest, Trees/Woods, Valley
- Has water view: Yes
- Water view: Creek/Stream
- Waterfront features: River/Stream
- Frontage type: North
- Frontage length: 97.00
Lot
- Size: 1 Acres
- Dimensions: 97 x 455
- Features: Rural, Irregular Lot, Arts Centre, Near Golf Course, Greenbelt, Landscaped, Library, Open Spaces, Park, Place of Worship, Playground Nearby, Quiet Area, Ravine, School Bus Route, Schools, Shopping Nearby, Trails, Other
- Topography: Level,Open Space,Sloping,Terraced,Wooded/Treed
Details
- Additional structures: Shed(s)
- Parcel number: 174910119
- Zoning: S1/P6
Construction
Type & style
- Home type: SingleFamily
- Architectural style: Bungalow
- Property subtype: Single Family Residence, Residential
Materials
- Brick, Vinyl Siding
- Foundation: Block, Poured Concrete
- Roof: Asphalt Shing
Condition
- 51-99 Years
- New construction: No
Utilities & green energy
- Sewer: Septic Tank
- Water: Drilled Well
- Utilities for property: Cable Connected, Cell Service, Electricity Connected, Fibre Optics, Garbage/Sanitary Collection, Natural Gas Connected, Recycling Pickup, Phone Connected
Community & HOA
Community
- Security: Smoke Detector, Alarm System, Smoke Detector(s)
Location
- Region: Dundas
Financial & listing details
- Price per square foot: C$841/sqft
- Annual tax amount: C$7,344
- Date on market: 2/17/2026
- Inclusions: Central Vac, Dishwasher, Dryer, Garage Door Opener, Range Hood, Refrigerator, Smoke Detector, Stove, Washer, Window Coverings, Other, Water Equipment, Safe, Tv/Wall Mount, Generator, Bathroom Mirrors, Light Fixtures, Window Coverings, Fridgex2, Oven/Stovex2, Shed, Work Bench(S), Shed, Building Material In Unfinished. Loft.
- Exclusions: None
- Electric utility on property: Yes
Price history
| Date | Event | Price |
|---|---|---|
| 6/15/2026 | Sold | C$1,210,000C$841/sqft |
Source: ITSO #40804917 Report a problem | ||
Public tax history
Tax history is unavailable.
Neighborhood: Greensville
Nearby homes
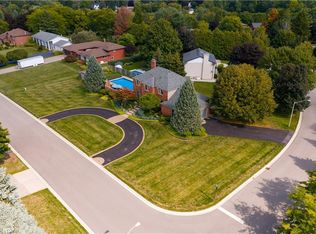
- C$1,393,0004 bd3 ba2.6k sqft55 Kirby Ave, Hamilton, ON L9H6H6Sold
- C$---- bd-- ba-- sqft56 Kirby Ave, Hamilton, ON L9H6H7Off Market
- C$---- bd-- ba-- sqft21 Hauser Pl, Hamilton, ON L9H5E1Off Market
- C$499,0000.49 acres24 Rosebough St, Hamilton, ON L9H5C5Lot/Land
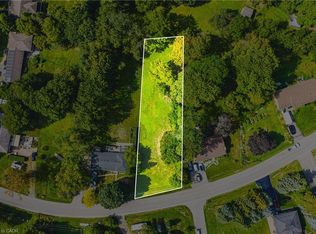
- C$1,120,0004 bd3 ba1.3k sqft10 Valleydale Ct, Hamilton, ON L9H4Z8Sold
- C$1,199,9994 bd3 ba1.6k sqft22 Rosebough St, Hamilton, ON L9H5C5For Sale
- C$---- bd-- ba-- sqft10 Flamboro Ct, Hamilton, ON L9H4Z3Off Market
- C$---- bd-- ba-- sqft42 Mountain View Rd, Hamilton, ON L9H5B9Off Market
Nearby schools
GreatSchools rating
No schools nearby
We couldn't find any schools near this home.
Schools provided by the listing agent
- Elementary: St. Augustine, Greensville
- High: St. Mary Ss, Dundas Valley
Source: ITSO. This data may not be complete. We recommend contacting the local school district to confirm school assignments for this home.
- Ontario
- Hamilton Division
- Hamilton
- L9H 4V5
- Greensville
- 136 State Highway 8
