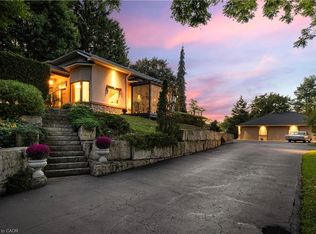
Welcome to 55 Kirby Avenue, a charming custom-built, detached home featuring approximately 3,947 sq. ft. of total space on a generous 110' x 250' lot. This one-owner property has been meticulously maintained and features a stunning circular driveway, beautifully landscaped grounds, and tremendous pride of ownership throughout. Inside, you'll find 3+1 bedrooms, 2.5 bathrooms, a bright breakfast room, a full eat-in kitchen, and generous living spaces including a living room and family room that share a cozy fireplace. The finished basement adds even more functional space for comfort and activities. Step outside to a spacious backyard complete with an outdoor pool, ideal for relaxing and entertaining. Set in picturesque Flamborough, this home offers a peaceful rural feel surrounded by lush green space, parks, conservation areas, and scenic trails. The community features excellent public and Catholic schools, charming local shops, and easy access to everyday amenities. With major roadways nearby, commuting to Hamilton and surrounding cities is convenient. If you're searching for a spacious, well-cared-for home on a generous lot with thoughtfully maintained landscaping, look no further. This home truly delivers comfort, space, and lasting quality. Recent updates include: Roof & Windows (2015), Furnace (2017), AC (2025), Pool Liner & Heater (2021), Pool Pump & Filter (2024).
Sold for $1,393,000
C$1,393,000
55 Kirby Ave, Hamilton, ON L9H 6H6
4beds
2,604sqft
Single Family Residence, Residential
Built in ----
0.52 Acres Lot
$-- Zestimate®
C$535/sqft
C$3,927 Estimated rent
Home value
Not available
Estimated sales range
Not available
Not available
Owner options
List your home for rent
C$3,927/mo
Rent Zestimate®
Find your next renter with Zillow Rental Manager. Plus, with online applications, you can quickly screen prospective tenants – for free.
C$3,927/mo
Rent Zestimate®
Refinance and save
C$5,889/mo
Est. payment
Refinancing to a lower rate could help reduce your monthly payments and save thousands over the life of the loan.
C$5,889/mo
Est. payment
Explore your selling options
Work with a Zillow partner agent
Leverage their expertise and Zillow's premium Showcase listings to get your home seen by more buyers.
Get startedList with your own agent
Get your home in front of millions of buyers by listing it on Zillow.
Learn how to do itSell it yourself
Take full control of how buyers see your home on Zillow by listing For Sale by Owner (FSBO).
List your homeWhat's special
Stunning circular drivewayBeautifully landscaped groundsBright breakfast roomFull eat-in kitchenGenerous living spacesSpacious backyardThoughtfully maintained landscaping
Zillow last checked:
Listing updated:
Listed by:
Soni Chachad, Broker,
Keller Williams Edge Realty,
Sarah Wilson-Side, Salesperson,
Keller Williams Edge Realty
Source: ITSO,MLS®#: 40769220Originating MLS®#: Cornerstone Association of REALTORS®
Facts & features
Interior
Bedrooms & bathrooms
- Bedrooms: 4
- Bathrooms: 3
- Full bathrooms: 2
- 1/2 bathrooms: 1
- Main level bathrooms: 1
Other
- Features: 5+ Piece, Carpet, Ensuite, Walk-in Closet, Walkout to Balcony/Deck
- Level: Second
Bedroom
- Features: Wall-to-Wall Closet
- Level: Second
Bedroom
- Features: Wall-to-Wall Closet
- Level: Second
Bedroom
- Features: Carpet
- Level: Basement
Bathroom
- Features: 2-Piece
- Level: Main
Bathroom
- Features: 5+ Piece, Ensuite
- Level: Second
Bathroom
- Features: 4-Piece
- Level: Second
Breakfast room
- Features: Hardwood Floor
- Level: Main
Dining room
- Features: Hardwood Floor
- Level: Main
Family room
- Features: Carpet, Fireplace
- Level: Main
Foyer
- Features: Hardwood Floor
- Level: Main
Kitchen
- Features: Double Vanity, Tile Floors
- Level: Main
Laundry
- Features: Tile Floors
- Level: Main
Living room
- Features: Carpet, Fireplace
- Level: Main
Mud room
- Features: Tile Floors
- Level: Main
Other
- Features: Walk-in Closet
- Level: Second
Recreation room
- Features: Carpet
- Level: Basement
Storage
- Level: Basement
Utility room
- Level: Basement
Utility room
- Level: Basement
Heating
- Forced Air, Natural Gas
Cooling
- Central Air
Appliances
- Included: Dishwasher, Dryer, Microwave, Refrigerator, Stove, Washer
- Laundry: Main Level
Features
- Auto Garage Door Remote(s)
- Basement: Full,Finished
- Number of fireplaces: 1
- Fireplace features: Wood Burning
Interior area
- Total structure area: 3,947
- Total interior livable area: 2,604 sqft
- Finished area above ground: 2,604
- Finished area below ground: 1,342
Property
Parking
- Total spaces: 10
- Parking features: Attached Garage, Asphalt, Private Drive Single Wide
- Attached garage spaces: 2
- Uncovered spaces: 8
Features
- Has private pool: Yes
- Pool features: Outdoor Pool
- Waterfront features: Lake/Pond
- Frontage type: North
- Frontage length: 110.00
Lot
- Size: 0.52 Acres
- Dimensions: 110 x 205.17
- Features: Rural, Open Spaces, Quiet Area, Rec./Community Centre, Schools, Shopping Nearby
Details
- Parcel number: 174910014
- Zoning: S1
Construction
Type & style
- Home type: SingleFamily
- Architectural style: Two Story
- Property subtype: Single Family Residence, Residential
Materials
- Brick
- Foundation: Poured Concrete
- Roof: Asphalt Shing
Condition
- 31-50 Years
- New construction: No
Utilities & green energy
- Sewer: Septic Tank
- Water: Well
Community & HOA
Location
- Region: Hamilton
Financial & listing details
- Price per square foot: C$535/sqft
- Annual tax amount: C$8,270
- Date on market: 11/27/2025
- Inclusions: Dishwasher, Dryer, Microwave, Refrigerator, Stove, Washer
- Exclusions: Staging Items
Price history
| Date | Event | Price |
|---|---|---|
| 2/5/2026 | Sold | C$1,393,000C$535/sqft |
Source: ITSO #40769220 Report a problem | ||
Public tax history
Tax history is unavailable.
Neighborhood: Greensville
Nearby homes
- C$---- bd-- ba-- sqft56 Kirby Ave, Hamilton, ON L9H6H7Off Market
- C$1,210,0004 bd2 ba1.4k sqft136 State Highway 8, Dundas, ON L9H4V5Sold

- C$1,999,9003 bd2 ba1.8k sqft94 State Highway 8, Flamborough, ON L9H4V5For Sale
- C$1,199,9005 bd2 ba1.7k sqft2 Jameson Dr, Hamilton, ON L9H5A2For Sale

- C$---- bd-- ba-- sqft42 Mountain View Rd, Hamilton, ON L9H5B9Off Market
- C$---- bd-- ba-- sqft7 Briencrest Ave, Flamborough, ON L9H5L9Off Market
- C$1,120,0004 bd3 ba1.3k sqft10 Valleydale Ct, Hamilton, ON L9H4Z8Sold
- C$499,0000.49 acres24 Rosebough St, Hamilton, ON L9H5C5Lot/Land
Nearby schools
GreatSchools rating
No schools nearby
We couldn't find any schools near this home.
