Skip main navigation
Closed
  • $491,500

    136 Stratford St, Fairhope, AL 36532

    5beds
    3,086sqft
    Residential
    Built in 2013
    0.36 Acres Lot
    $523,900 Zestimate®
    $159/sqft
    $2,988 Estimated rent

    Home value

    $523,900

    $498,000 - $550,000

    $2,988/mo

    Zestimate® history
    Loading
    Loading...

    Owner options

    List your home for rent

    $2,988/mo

    Rent Zestimate®

    Find your next renter with Zillow Rental Manager. Plus, with online applications, you can quickly screen prospective tenants – for free.

    Learn more

    $2,988/mo

    Rent Zestimate®

    Refinance and save

    $2,725/mo

    Est. payment

    Refinancing to a lower rate could help reduce your monthly payments and save thousands over the life of the loan.

    See today's rates

    $2,725/mo

    Est. payment

    Explore your selling options

    Work with a Zillow partner agent

    Leverage their expertise and Zillow's premium Showcase listings to get your home seen by more buyers.

    Get started

    List with your own agent

    Get your home in front of millions of buyers by listing it on Zillow.

    Learn how to do it

    Sell it yourself

    Take full control of how buyers see your home on Zillow by listing For Sale by Owner (FSBO).

    List your home

    What's special

    Screened-in back porchCustom bookcasesCustom built-in bookcasesSeparate dining roomDouble tray ceilingWalk-in pantrySeparate water closet
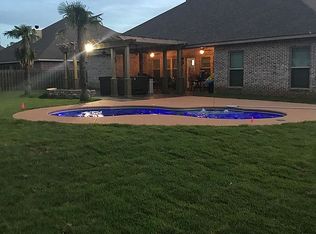
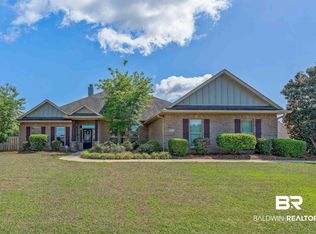
    Come see this move-in ready, Gold Fortified home in The Magnolias subdivision. The Magnolias is conveniently located near the hospital, shopping, restaurants and more. This floor plan is so versatile. When you enter the home from the welcoming front porch, you have a separate office with plenty of custom built-ins. There's also a separate Dining Room at the front of the home. The open Living Room features a wood-burning fireplace and double tray ceiling. The Kitchen is a Chef's delight w/stainless appliances, granite, island, lots of cabinets and walk-in pantry. The large Primary Bedroom offers a huge walk-in closet and a fantastic Primary Bath with tile shower and separate water closet. The home features hardwood floors in the entry hall, office, dining room, living room and primary bedroom. There are custom built-in bookcases throughout the home. One of the bedrooms is currently used as an Art Studio and has a wall of custom bookcases and can fit up to a queen-sized bed where the desk currently sits. Step out of the breakfast area or Primary Bedroom to the screened-in back porch and enjoy the serene surroundings. The backyard is fully fenced and level. The home provides ample space for both work and entertaining. Smart Home security system conveys to buyer. Call your favorite agent today for your private viewing! Buyer or Buyers Agent to verify all information.

    Zillow last checked:

    Listing updated:

    Listed by:

    Autumn Gann Main:251-230-7555,

    Mobile Bay Realty

    Bought with:

    Kalyn Muller

    Coastal Alabama Real Estate

    Source: Baldwin Realtors,MLS#: 358000MLS Logo

    Facts & features

    Interior

    Bedrooms & bathrooms
    • Bedrooms: 5
    • Bathrooms: 3
    • Full bathrooms: 3
    • Main level bedrooms: 5
    Rooms
    • Room types: Office/Study, Living Room
    Primary bedroom
    • Features: 1st Floor Primary, Fireplace, Office, Walk-In Closet(s)
    • Level: Main
    • Area: 240
    • Dimensions: 15 x 16
    Bedroom 2
    • Level: Main
    • Area: 156
    • Dimensions: 13 x 12
    Bedroom 3
    • Level: Main
    • Area: 156
    • Dimensions: 13 x 12
    Bedroom 4
    • Level: Main
    • Area: 180
    • Dimensions: 15 x 12
    Bedroom 5
    • Level: Main
    • Area: 156
    • Dimensions: 13 x 12
    Primary bathroom
    • Features: Double Vanity, Soaking Tub, Separate Shower, Private Water Closet
    Kitchen
    • Level: Main
    • Area: 225
    • Dimensions: 15 x 15
    Living room
    • Level: Main
    • Area: 414
    • Dimensions: 23 x 18
    Heating
    • Electric, Heat Pump
    Cooling
    • Electric, Heat Pump, Ceiling Fan(s), SEER 14
    Appliances
    • Included: Dishwasher, Disposal, Microwave, Electric Range, Electric Water Heater
    Features
    • Ceiling Fan(s), En-Suite, High Speed Internet, Split Bedroom Plan
    • Flooring: Carpet, Tile, Wood
    • Doors: Thermal Doors
    • Windows: Double Pane Windows
    • Has basement: No
    • Number of fireplaces: 1
    • Fireplace features: Living Room, Wood Burning
    Interior area
    • Total structure area: 3,086
    • Total interior livable area: 3,086 sqft

    Property

    Parking
    • Total spaces: 2
    • Parking features: Attached, Garage, Garage Door Opener
    • Attached garage spaces: 2
    Features
    • Levels: One
    • Stories: 1
    • Patio & porch: Covered, Screened
    • Exterior features: Termite Contract
    • Fencing: Fenced
    • Has view: Yes
    • View description: Western View
    • Waterfront features: No Waterfront
    Lot
    • Size: 0.36 Acres
    • Dimensions: 100 x 158
    • Features: Less than 1 acre, Level, Subdivided
    Details
    • Parcel number: 4602100000056.037
    • Zoning description: Single Family Residence

    Construction

    Type & style
    • Home type: SingleFamily
    • Architectural style: Craftsman
    • Property subtype: Residential
    Materials
    • Brick, Hardboard, Frame, Fortified-Gold
    • Foundation: Slab
    • Roof: Dimensional,Ridge Vent
    Condition
    • Resale
    • New construction: No
    • Year built: 2013

    Utilities & green energy

    • Electric: Baldwin EMC
    • Sewer: Grinder Pump, Public Sewer
    • Water: Public
    • Utilities for property: Fairhope Utilities, Cable Connected

    Community & HOA

    Community
    • Features: Other
    • Security: Smoke Detector(s), Security System
    • Subdivision: The Magnolias
    HOA
    • Has HOA: Yes
    • Services included: Association Management, Insurance, Maintenance Grounds
    • HOA fee: $500 annually
    Location
    • Region: Fairhope

    Financial & listing details

    • Price per square foot: $159/sqft
    • Tax assessed value: $490,000
    • Annual tax amount: $2,070
    • Price range: $491.5K - $491.5K
    • Date on market: 2/20/2024
    • Ownership: Whole/Full

    Price history

    Price history is unavailable.

    Public tax history

    YearProperty taxesTax assessment
    2025$1,917 -15.7%$49,020 -2.7%
    2024$2,273 +9.8%$50,400 +9.6%
    2023$2,070 $45,980 +21.3%
    2022-- $37,900 +8.3%
    2021$1,579 +3.4%$34,980 +2.3%
    2020$1,527 +13.7%$34,180 +5.9%
    2019$1,343 +1%$32,280 +0.9%
    2018$1,330 +9.2%$31,980 +8.8%
    2017$1,218 $29,380 -0.9%
    2016$1,218 -1%$29,660
    2015$1,230 +277.5%$29,660 +291.3%
    2014$326 $7,580
    Find assessor info on the county website

    Neighborhood: 36532

    Nearby schools

    GreatSchools rating
    Schools provided by the listing agent
    • Elementary: Fairhope East Elementary
    • Middle: Fairhope Middle
    • High: Fairhope High

    Source: Baldwin Realtors. This data may not be complete. We recommend contacting the local school district to confirm school assignments for this home.

    Get a cash offer in 3 minutes
    Find out how much your home could sell for in as little as 3 minutes with a no-obligation cash offer.
    Estimated market value
    $523,900
    Get a cash offer in 3 minutes
    Find out how much your home could sell for in as little as 3 minutes with a no-obligation cash offer.
    Estimated market value
    $523,900