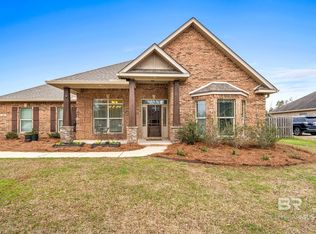
Step into effortless living at 202 Belmont Ave, a freshly painted and move-in ready brick Craftsman in Fairhope’s highly desirable The Magnolias! Offering 2,836 square feet of open-concept living, this 4-bedroom, 3-bath home delivers the space, comfort, and function today’s buyers are searching for. Soaring ceilings and recently updated LVP and tile flooring flow throughout the home, leading into a spacious living room centered around a cozy wood-burning fireplace. The kitchen is well equipped for everyday living and entertaining, featuring granite countertops, under-cabinet lighting, and all conveying stainless steel appliances, including a built-in wall oven. The split-bedroom floor plan provides privacy for the primary suite, complete with dual vanities, soaking tub, separate shower, and his-and-hers closets. A functional Jack-and-Jill bedroom and bath setup adds convenience for family or guests. Additional peace of mind comes with a new water heater installed May 2026. Outside, enjoy the fully fenced backyard from the covered rear porch, plus the convenience of a side-entry double garage. Don’t miss this well-kept home in one of Fairhope’s most sought-after locations! Home is active under contract, but Seller will entertain other offers. Buyer to verify all information during due diligence.
Closed
$481,900
202 Belmont Ave, Fairhope, AL 36532
4beds
2,836sqft
Residential
Built in 2013
0.28 Acres Lot
$482,000 Zestimate®
$170/sqft
$2,789 Estimated rent
Home value
$482,000
$458,000 - $506,000
$2,789/mo
Zestimate® history
Owner options
List your home for rent
$2,789/mo
Rent Zestimate®
Find your next renter with Zillow Rental Manager. Plus, with online applications, you can quickly screen prospective tenants – for free.
$2,789/mo
Rent Zestimate®
Refinance and save
$3,313/mo
Est. payment
Refinancing to a lower rate could help reduce your monthly payments and save thousands over the life of the loan.
$3,313/mo
Est. payment
Explore your selling options
Work with a Zillow partner agent
Leverage their expertise and Zillow's premium Showcase listings to get your home seen by more buyers.
Get startedList with your own agent
Get your home in front of millions of buyers by listing it on Zillow.
Learn how to do itSell it yourself
Take full control of how buyers see your home on Zillow by listing For Sale by Owner (FSBO).
List your homeWhat's special
Zillow last checked:
Listing updated:
Listed by:
Michael Dorsett PHONE:251-463-6682,
Coldwell Banker Reehl Prop Fairhope
Bought with:
Jaime Cooper Team
EXIT Realty Lyon & Assoc.Fhope
Source: Baldwin Realtors,MLS#: 391397
Facts & features
Interior
Bedrooms & bathrooms
- Bedrooms: 4
- Bathrooms: 3
- Full bathrooms: 3
- Main level bedrooms: 4
Rooms
- Room types: Living Room, Office/Study
Primary bedroom
- Features: 1st Floor Primary
- Level: Main
- Area: 346.65
- Dimensions: 23.11 x 15
Bedroom 2
- Level: Main
- Area: 137.94
- Dimensions: 12.1 x 11.4
Bedroom 3
- Level: Main
- Area: 137.94
- Dimensions: 12.1 x 11.4
Bedroom 4
- Level: Main
- Area: 137.94
- Dimensions: 12.1 x 11.4
Primary bathroom
- Features: Double Vanity, Soaking Tub, Separate Shower, Private Water Closet
Dining room
- Features: Breakfast Area-Kitchen, Separate Dining Room
- Level: Main
- Area: 182.86
- Dimensions: 15.1 x 12.11
Kitchen
- Level: Main
- Area: 184.87
- Dimensions: 13.9 x 13.3
Living room
- Level: Main
- Area: 422.62
- Dimensions: 22.6 x 18.7
Heating
- Central, Floor Furnace
Cooling
- Electric, Ceiling Fan(s)
Appliances
- Included: Dishwasher, Disposal, Microwave, Other, Cooktop
- Laundry: Main Level, Inside
Features
- Breakfast Bar, Entrance Foyer, Ceiling Fan(s)
- Flooring: Carpet, Tile, Luxury Vinyl Plank
- Windows: Double Pane Windows
- Has basement: No
- Number of fireplaces: 1
- Fireplace features: Living Room
Interior area
- Total structure area: 2,836
- Total interior livable area: 2,836 sqft
Property
Parking
- Total spaces: 2
- Parking features: Attached, Garage, Garage Door Opener
- Attached garage spaces: 2
Features
- Levels: One
- Stories: 1
- Patio & porch: Porch, Rear Porch, Front Porch
- Fencing: Fenced
- Has view: Yes
- View description: None
Lot
- Size: 0.28 Acres
- Dimensions: 7501 x 160
- Features: Less than 1 acre, Level, Subdivided
Details
- Parcel number: 4602100000056.030
- Zoning description: 2+ Family Residence
Construction
Type & style
- Home type: SingleFamily
- Architectural style: Craftsman
- Property subtype: Residential
Materials
- Brick, Hardboard, Frame
- Foundation: Slab
- Roof: Dimensional,Ridge Vent
Condition
- Resale
- New construction: No
- Year built: 2013
Utilities & green energy
- Sewer: Public Sewer
- Water: Public
Community & HOA
Community
- Features: None
- Subdivision: The Magnolias
HOA
- Has HOA: Yes
- Services included: Maintenance Grounds
- HOA fee: $500 annually
Location
- Region: Fairhope
Financial & listing details
- Price per square foot: $170/sqft
- Tax assessed value: $458,700
- Annual tax amount: $2,023
- Date on market: 2/5/2026
- Ownership: Whole/Full
Price history
| Date | Event | Price |
|---|---|---|
| 6/22/2026 | Sold | $481,900+0.4%$170/sqft |
Source:  Baldwin Realtors #391397 Report a problem Baldwin Realtors #391397 Report a problem | ||
| 4/29/2026 | Listed for sale | $479,900$169/sqft |
Source:  GCMLS #7715172 Report a problem GCMLS #7715172 Report a problem | ||
| 4/29/2026 | Pending sale | $479,900$169/sqft |
Source: GCMLS #7715172 Report a problem | ||
| 4/21/2026 | Price change | $479,900-2%$169/sqft |
Source: GCMLS #7715172 Report a problem | ||
| 3/18/2026 | Price change | $489,900-0.9%$173/sqft |
Source: GCMLS #7715172 Report a problem | ||
| 3/10/2026 | Price change | $494,500-0.4%$174/sqft |
Source: GCMLS #7715172 Report a problem | ||
| 2/27/2026 | Price change | $496,500-0.5%$175/sqft |
Source: Baldwin Realtors #391397 Report a problem | ||
| 2/5/2026 | Listed for sale | $499,000+77.7%$176/sqft |
Source: Baldwin Realtors #391397 Report a problem | ||
| 5/15/2013 | Sold | $280,800$99/sqft |
Source: Baldwin Realtors #193584 Report a problem | ||
Public tax history
| Year | Property taxes | Tax assessment |
|---|---|---|
| 2025 | $2,065 +1.9% | $45,880 +1.8% |
| 2024 | $2,028 +4.7% | $45,060 +4.6% |
| 2023 | $1,937 | $43,080 +21.4% |
| 2022 | -- | $35,480 +8.2% |
| 2021 | $1,478 +3.4% | $32,800 +2.4% |
| 2020 | $1,429 +13.8% | $32,040 +6% |
| 2019 | $1,255 +1.1% | $30,240 +1.1% |
| 2018 | $1,242 +9.5% | $29,920 +9.1% |
| 2017 | $1,134 | $27,420 -0.9% |
| 2016 | $1,134 -1% | $27,680 -0.1% |
| 2015 | $1,145 +4.9% | $27,720 +4.8% |
| 2014 | $1,092 | $26,440 +655.4% |
| 2013 | $1,092 | $3,500 |
Find assessor info on the county website
Neighborhood: 36532
Nearby homes
- $425,3003 bd1 ba2.2k sqft206 Belmont Ave, Fairhope, AL 36532Off Market
- $491,5005 bd3 ba3k sqft136 Stratford St, Fairhope, AL 36532Sold
- $524,9004 bd1 ba3.2k sqft141 Stratford St, Fairhope, AL 36532Off Market
- $569,6004 bd1 ba3.2k sqft210 Belmont Ave, Fairhope, AL 36532Off Market
- $379,900-- bd-- ba-- sqft210 Bellmont Ave, Fairhope, AL 36532Off Market
- $493,2004 bd3 ba2.9k sqft203 Belmont Ave, Fairhope, AL 36532Off Market
- $574,4004 bd1 ba3.1k sqft145 Stratford St, Fairhope, AL 36532Off Market
- $511,2004 bd3 ba2.8k sqft207 Belmont Ave, Fairhope, AL 36532Off Market
Nearby schools
GreatSchools rating
- 10/10Fairhope East ElementaryGrades: PK-6Distance: 1.1 mi
- 10/10Fairhope Middle SchoolGrades: 7-8Distance: 2.9 mi
- 9/10Fairhope High SchoolGrades: PK,9-12Distance: 2.9 mi
Schools provided by the listing agent
- Elementary: Fairhope East Elementary
- Middle: Fairhope Middle
- High: Fairhope High
Source: Baldwin Realtors. This data may not be complete. We recommend contacting the local school district to confirm school assignments for this home.
Get a cash offer in 3 minutes
Find out how much your home could sell for in as little as 3 minutes with a no-obligation cash offer.
Estimated market value
$482,000
Get a cash offer in 3 minutes
Find out how much your home could sell for in as little as 3 minutes with a no-obligation cash offer.
Estimated market value
$482,000
- Alabama
- Baldwin County
- Fairhope
- 36532
- 202 Belmont Ave
Nearby cities
Nearby zip codes
Other Fairhope Topics
