**HOMEOWNER IS OFFERING A $13,000 CREDIT AT CLOSING FOR CLOSING COSTS OR RATE BUY DOWN WITH A FULL PRICE OFFER!** Welcome to The Estates of Triple R in La Vernia, TX, where luxury living and country lifestyle meets contemporary elegance. This brand new building offers the perfect blend of sophistication and functionality, designed to cater to your every need. With 4 spacious bedrooms and 3 modern bathrooms, there's plenty of room for your family to grow and thrive. The contemporary style of the building is evident in its robust construction, featuring a stunning combination of stone and stucco. The clean, sleek lines create a visually striking exterior that is sure to impress. The stoning glass and steel front door welcomes you into the residence. Step into the dedicated office space, perfect for those who work from home or need a quiet retreat. Natural light floods every corner of this home thanks to the massive amount of windows strategically placed throughout. Enjoy the beauty of the outdoors from the comfort of your expansive covered back patio, ideal for entertaining guests or simply relaxing in the fresh air. Inside, you'll find a dedicated dining area, perfect for hosting memorable gatherings. The ample pantry provides plenty of storage space, ensuring that your kitchen remains clutter-free and organized. The family room boasts a sophisticated ceiling design and a floor-to-ceiling fireplace, creating a cozy and inviting atmosphere for those chilly evenings. Located in the sought-after neighborhood of The Estates of Triple R, this property offers the best of both worlds - a serene and peaceful setting while still being conveniently close to the vibrant city of San Antonio. La Vernia offers plenty of options for those who are looking to enjoy a more relaxed lifestyle, where nature, beauty and serenity are present at all times. Enjoy a convenient commute to work or indulge in the city's exciting amenities.
Sold
Price Unknown
136 Summer Meadow, La Vernia, TX 78121
4beds
2,474sqft
Single Family Residence
Built in 2023
1.03 Acres Lot
$575,100 Zestimate®
$--/sqft
$2,883 Estimated rent
Home value
$575,100
$546,000 - $604,000
$2,883/mo
Zestimate® history
Owner options
List your home for rent
$2,883/mo
Rent Zestimate®
Find your next renter with Zillow Rental Manager. Plus, with online applications, you can quickly screen prospective tenants – for free.
$2,883/mo
Rent Zestimate®
Refinance and save
$300/mo
Est. payment
Refinancing to a lower rate could help reduce your monthly payments and save thousands over the life of the loan.
$300/mo
Est. payment
Explore your selling options
Work with a Zillow partner agent
Leverage their expertise and Zillow's premium Showcase listings to get your home seen by more buyers.
Get startedList with your own agent
Get your home in front of millions of buyers by listing it on Zillow.
Learn how to do itSell it yourself
Take full control of how buyers see your home on Zillow by listing For Sale by Owner (FSBO).
List your homeWhat's special
Zillow last checked:
Listing updated:
Listed by:
Kristen Schramme TREC #568432 (210) 482-9094,
Keller Williams Legacy
Source: LERA MLS,MLS#: 1703546
Facts & features
Interior
Bedrooms & bathrooms
- Bedrooms: 4
- Bathrooms: 3
- Full bathrooms: 3
Primary bedroom
- Features: Walk-In Closet(s)
- Area: 266
- Dimensions: 19 x 14
Bedroom 2
- Area: 169
- Dimensions: 13 x 13
Bedroom 3
- Area: 169
- Dimensions: 13 x 13
Bedroom 4
- Area: 182
- Dimensions: 13 x 14
Primary bathroom
- Features: Tub/Shower Separate
- Area: 171
- Dimensions: 19 x 9
Dining room
- Area: 121
- Dimensions: 11 x 11
Kitchen
- Area: 195
- Dimensions: 15 x 13
Living room
- Area: 378
- Dimensions: 18 x 21
Office
- Area: 121
- Dimensions: 11 x 11
Heating
- Central, 2 Units, Electric
Cooling
- Ceiling Fan(s), Two Central
Appliances
- Included: Microwave, Range, Refrigerator, Disposal, Dishwasher
- Laundry: Laundry Room, Washer Hookup, Dryer Connection
Features
- Liv/Din Combo, Separate Dining Room, Eat-in Kitchen, Two Eating Areas, Kitchen Island, Breakfast Bar, Study/Library, Utility Room Inside, 1st Floor Lvl/No Steps, High Ceilings, Open Floorplan, All Bedrooms Downstairs, Walk-In Closet(s), Master Downstairs, Ceiling Fan(s), Chandelier, Programmable Thermostat
- Flooring: Ceramic Tile
- Windows: Double Pane Windows
- Has basement: No
- Attic: 12"+ Attic Insulation,Pull Down Stairs
- Number of fireplaces: 1
- Fireplace features: Mock Fireplace
Interior area
- Total structure area: 2,474
- Total interior livable area: 2,474 sqft
Property
Parking
- Total spaces: 2
- Parking features: Two Car Garage
- Garage spaces: 2
Features
- Levels: One
- Stories: 1
- Patio & porch: Covered
- Pool features: None
Lot
- Size: 1.03 Acres
- Features: Cul-De-Sac, 1 - 2 Acres
Construction
Type & style
- Home type: SingleFamily
- Property subtype: Single Family Residence
Materials
- Stone, Foam Insulation
- Foundation: Slab
- Roof: Composition
Condition
- New Construction
- New construction: Yes
- Year built: 2023
Details
- Builder name: JordinDrywall
Utilities & green energy
- Sewer: Septic
Community & HOA
Community
- Features: None
- Subdivision: The Estates At Triple R Ranch
HOA
- Has HOA: Yes
- HOA fee: $300 annually
- HOA name: THE ESTATES AT TRIPLE R RANCH OWNERS ASSOCIATION, INC.
Location
- Region: La Vernia
Financial & listing details
- Annual tax amount: $1,018
- Date on market: 9/11/2025
- Cumulative days on market: 80 days
- Listing terms: Conventional,FHA,VA Loan,Cash
- Road surface type: Paved, Asphalt
Price history
| Date | Event | Price |
|---|---|---|
| 4/22/2026 | Listing removed | $585,000$236/sqft |
Source:  LERA MLS #1929601 Report a problem LERA MLS #1929601 Report a problem | ||
| 12/20/2025 | Listed for sale | $585,000+3.5%$236/sqft |
Source: LERA MLS #1929601 Report a problem | ||
| 10/16/2023 | Sold | -- |
Source: LERA MLS #1703546 Report a problem | ||
| 10/2/2023 | Pending sale | $565,000$228/sqft |
Source: LERA MLS #1703546 Report a problem | ||
| 9/26/2023 | Listed for sale | $565,000$228/sqft |
Source: LERA MLS #1703546 Report a problem | ||
| 9/20/2023 | Contingent | $565,000$228/sqft |
Source: LERA MLS #1703546 Report a problem | ||
| 7/14/2023 | Listed for sale | $565,000-1.4%$228/sqft |
Source: LERA MLS #1703546 Report a problem | ||
| 6/26/2023 | Listing removed | -- |
Source: LERA MLS #1668800 Report a problem | ||
| 5/28/2023 | Price change | $572,900-1.7%$232/sqft |
Source: LERA MLS #1668800 Report a problem | ||
| 2/21/2023 | Listed for sale | $582,900$236/sqft |
Source: LERA MLS #1668800 Report a problem | ||
Public tax history
Tax history is unavailable.
Neighborhood: 78121
Nearby homes
- $552,800-- bd-- ba2.7k sqft69 Branch Cres #348, La Vernia, TX 78121Off Market
- $1,8953 bd3 ba1.6k sqft202 Colonial Ln, La Vernia, TX 78121For Rent
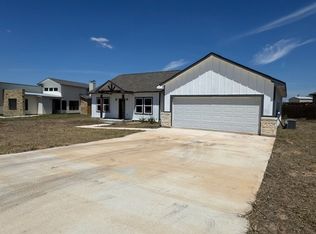
- $290,0003 bd2 ba1.5k sqft136 Turnberry Dr, La Vernia, TX 78121For Sale
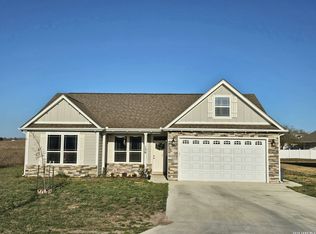
- $155,600-- bd-- ba300 sqft635 NW Avenue A, La Vernia, TX 78121Off Market
- $1,000-- bd-- ba-- sqft610 NW Avenue A, La Vernia, TX 78121Off Market
- $75,9601.305 Acres105 N Tranquility Dr, La Vernia, TX 78121Off Market
- $455,200-- bd-- ba2k sqft306 Hickory Trl, La Vernia, TX 78121Off Market
- $---- bd-- ba1.9k sqft101 W Magnolia Cir, La Vernia, TX 78121Sold
- $492,600-- bd-- ba2.2k sqft104 W Magnolia Cir, La Vernia, TX 78121Off Market
Nearby schools
GreatSchools rating
- 8/10La Vernia Intermediate SchoolGrades: 3-5Distance: 2.1 mi
- 7/10La Vernia Junior High SchoolGrades: 6-8Distance: 1.8 mi
- 8/10La Vernia High SchoolGrades: 9-12Distance: 1.8 mi
Schools provided by the listing agent
- Elementary: Floresville
- Middle: Floresville
- High: Floresville
- District: Floresville Isd
Source: LERA MLS. This data may not be complete. We recommend contacting the local school district to confirm school assignments for this home.
Get a cash offer in 3 minutes
Find out how much your home could sell for in as little as 3 minutes with a no-obligation cash offer.
Estimated market value
$575,100
Get a cash offer in 3 minutes
Find out how much your home could sell for in as little as 3 minutes with a no-obligation cash offer.
Estimated market value
$575,100
- Texas
- Wilson County
- La Vernia
- 78121
- 136 Summer Meadow
Nearby cities
Nearby zip codes
Other La Vernia Topics
