Move-In Ready new construction family home in Lakeway Estates within Waxahachie ISD with NO MUD or PID. Open concept Energy Star certified two-story home on a 1.09-acre lot accented by beautiful landscaping, high ceilings, large double pane windows, oversized kitchen island with quartz counters, satin-nickel hardware-cabinet pulls throughout kitchen and master bathroom.
Featuring the chef’s kitchen, complete with an oversized island topped with quartz countertops, upgraded sink and stainless-steel Whirlpool appliances.
The home offers four spacious bedrooms and three and a half bathrooms, including a luxurious primary suite with a walk-in closet, soaking tub, walk-in shower, and stylish fixtures. A main-floor guest suite with its own full bath provides flexibility for visitors or multigenerational living. Upstairs, two additional bedrooms with jack and jill bath, and a large flex room offer plenty of space for relaxation or play.
Additional highlights include a three-car garage, covered front and back porches perfect for outdoor entertaining, and a spacious backyard with endless potential. Included features like spray foam insulation, a touchscreen Honeywell thermostat, a built-in mud bench, and laundry room cabinetry ensure comfort and convenience year-round.
Right by miles of walking & biking trails, fish stocked lake, pools and events inspired by the Historic City of Waxahachie. Enjoy one of the most serene developments Waxahachie has to offer, just a short drive to Historic Downtown Waxahachie, top-rated schools, established grocers, restaurants, dining and more!
BONUS: No rear neighbors
Sold
Price Unknown
136 Swan Lake Dr, Waxahachie, TX 75165
4beds
2,628sqft
Single Family Residence
Built in 2025
1.09 Acres Lot
$554,900 Zestimate®
$--/sqft
$3,395 Estimated rent
Home value
$554,900
$527,000 - $583,000
$3,395/mo
Zestimate® history
Owner options
List your home for rent
$3,395/mo
Rent Zestimate®
Find your next renter with Zillow Rental Manager. Plus, with online applications, you can quickly screen prospective tenants – for free.
$3,395/mo
Rent Zestimate®
Refinance and save
$600/mo
Est. payment
Refinancing to a lower rate could help reduce your monthly payments and save thousands over the life of the loan.
$600/mo
Est. payment
Explore your selling options
Work with a Zillow partner agent
Leverage their expertise and Zillow's premium Showcase listings to get your home seen by more buyers.
Get startedList with your own agent
Get your home in front of millions of buyers by listing it on Zillow.
Learn how to do itSell it yourself
Take full control of how buyers see your home on Zillow by listing For Sale by Owner (FSBO).
List your homeWhat's special
Spacious backyardHigh ceilingsLarge double pane windowsSoaking tubUpgraded sinkLarge flex roomWalk-in closet
Zillow last checked:
Listing updated:
Listed by:
Kristen Peters 0738433 214-598-4541,
Pinnacle Realty Advisors 972-338-5441
Bought with:
Tiffany Stevens
Legacy Realty Group
Source: NTREIS,MLS#: 20992962
Facts & features
Interior
Bedrooms & bathrooms
- Bedrooms: 4
- Bathrooms: 4
- Full bathrooms: 3
- 1/2 bathrooms: 1
Primary bedroom
- Features: Dual Sinks, En Suite Bathroom, Garden Tub/Roman Tub, Separate Shower, Walk-In Closet(s)
- Level: First
- Dimensions: 12 x 17
Bedroom
- Features: Walk-In Closet(s)
- Level: First
- Dimensions: 12 x 12
Bedroom
- Features: Walk-In Closet(s)
- Level: Second
- Dimensions: 11 x 13
Bedroom
- Features: Walk-In Closet(s)
- Level: Second
- Dimensions: 13 x 11
Dining room
- Level: First
- Dimensions: 14 x 17
Family room
- Features: Ceiling Fan(s), Fireplace
- Level: First
- Dimensions: 17 x 18
Kitchen
- Features: Granite Counters, Kitchen Island, Pantry, Walk-In Pantry
- Level: First
- Dimensions: 12 x 17
Living room
- Features: Ceiling Fan(s)
- Level: First
- Dimensions: 17 x 17
Heating
- Central, ENERGY STAR/ACCA RSI Qualified Installation, ENERGY STAR Qualified Equipment
Cooling
- Central Air, Ceiling Fan(s), ENERGY STAR Qualified Equipment
Appliances
- Included: Dishwasher, Electric Oven, Gas Cooktop, Disposal, Tankless Water Heater, Vented Exhaust Fan
Features
- Double Vanity, High Speed Internet, Kitchen Island, Open Floorplan, Pantry, Cable TV, Vaulted Ceiling(s), Wired for Data, Walk-In Closet(s)
- Flooring: Carpet, Ceramic Tile, Luxury Vinyl Plank
- Has basement: No
- Number of fireplaces: 1
- Fireplace features: Family Room, Gas
Interior area
- Total interior livable area: 2,628 sqft
Property
Parking
- Total spaces: 3
- Parking features: Door-Multi, Door-Single, Driveway, Garage, Garage Door Opener, Lighted, Garage Faces Side
- Attached garage spaces: 3
- Has uncovered spaces: Yes
Features
- Levels: One
- Stories: 1
- Patio & porch: Covered
- Exterior features: Rain Gutters
- Pool features: None
Lot
- Size: 1.09 Acres
- Features: Acreage, Cleared
- Residential vegetation: Brush
Details
- Parcel number: 295583
Construction
Type & style
- Home type: SingleFamily
- Architectural style: Contemporary/Modern,Detached
- Property subtype: Single Family Residence
Materials
- Brick
- Foundation: Slab
- Roof: Composition
Condition
- New construction: Yes
- Year built: 2025
Utilities & green energy
- Sewer: Aerobic Septic, Public Sewer
- Utilities for property: Electricity Available, Electricity Connected, Sewer Available, Septic Available, Separate Meters, Water Available, Cable Available
Green energy
- Energy efficient items: Appliances, Insulation, Lighting, Rain/Freeze Sensors, Thermostat, Windows
- Indoor air quality: Integrated Pest Management
- Water conservation: Low-Flow Fixtures
Community & HOA
Community
- Security: Prewired, Carbon Monoxide Detector(s), Fire Alarm
- Subdivision: Lakeway Estates
HOA
- Has HOA: Yes
- Services included: Maintenance Grounds
- HOA fee: $600 annually
- HOA name: First Service Residential
- HOA phone: 817-953-2725
Location
- Region: Waxahachie
Financial & listing details
- Tax assessed value: $320,332
- Annual tax amount: $6,574
- Date on market: 7/8/2025
- Cumulative days on market: 30 days
- Listing terms: Cash,1031 Exchange,FHA,Texas Vet,USDA Loan,VA Loan
- Electric utility on property: Yes
Price history
| Date | Event | Price |
|---|---|---|
| 10/30/2025 | Sold | -- |
Source: NTREIS #20992962 Report a problem | ||
| 8/7/2025 | Pending sale | $549,900$209/sqft |
Source: NTREIS #20992962 Report a problem | ||
| 7/3/2025 | Listed for sale | $549,900$209/sqft |
Source: Centre Living Homes Report a problem | ||
| 6/25/2025 | Listing removed | $549,900$209/sqft |
Source: Centre Living Homes Report a problem | ||
| 6/19/2025 | Price change | $549,900-6.4%$209/sqft |
Source: Centre Living Homes Report a problem | ||
| 5/14/2025 | Price change | $587,400+6.8%$224/sqft |
Source: Centre Living Homes Report a problem | ||
| 5/13/2025 | Listed for sale | $549,900$209/sqft |
Source: NTREIS #20880661 Report a problem | ||
| 4/28/2025 | Pending sale | $549,900$209/sqft |
Source: NTREIS #20880661 Report a problem | ||
| 3/24/2025 | Listed for sale | $549,900$209/sqft |
Source: NTREIS #20880661 Report a problem | ||
Public tax history
| Year | Property taxes | Tax assessment |
|---|---|---|
| 2025 | $6,574 +151.2% | $320,332 +151.2% |
| 2024 | $2,616 +20% | $127,500 +20% |
| 2023 | $2,181 | $106,250 |
Find assessor info on the county website
Neighborhood: 75165
Nearby homes
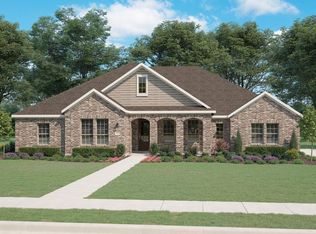
- $632,4004 bd3 ba3.2k sqft140 Swan Lake Dr, Waxahachie, TX 75165Off Market
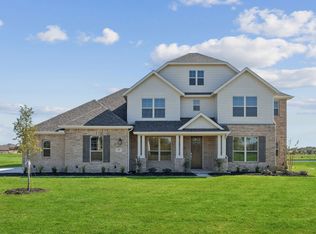
- $--5 bd4 ba3.1k sqft137 Swan Lake Dr, Waxahachie, TX 75165Sold
- $150,000-- bd-- ba-- sqft140 Waterfall Way, Waxahachie, TX 75165Off Market
- $753,7004 bd-- ba3.3k sqft144 Swan Lake Dr, Waxahachie, TX 75165Off Market
- $112,000-- bd-- ba-- sqft141 Swan Lake Dr, Waxahachie, TX 75165Off Market
- $616,7004 bd3 ba3.2k sqft133 Swan Lake Dr, Waxahachie, TX 75165Off Market
- $115,500-- bd-- ba-- sqft92 Lakeridge Dr, Waxahachie, TX 75165Off Market
- $140,000-- bd-- ba-- sqft136 Waterfall Way, Waxahachie, TX 75165Off Market
Nearby schools
GreatSchools rating
- 2/10Oliver E Clift Elementary SchoolGrades: K-5Distance: 3 mi
- 5/10Robbie E Howard Junior High SchoolGrades: 6-8Distance: 4.8 mi
- 5/10Waxahachie High SchoolGrades: 9-12Distance: 8.3 mi
Schools provided by the listing agent
- Elementary: Oliver Clift
- High: Waxahachie
- District: Waxahachie ISD
Source: NTREIS. This data may not be complete. We recommend contacting the local school district to confirm school assignments for this home.
Get a cash offer in 3 minutes
Find out how much your home could sell for in as little as 3 minutes with a no-obligation cash offer.
Estimated market value
$554,900
Get a cash offer in 3 minutes
Find out how much your home could sell for in as little as 3 minutes with a no-obligation cash offer.
Estimated market value
$554,900
- Texas
- Ellis County
- Waxahachie
- 75165
- 136 Swan Lake Dr
