Experience luxury and tranquility in this beautifully designed two-story home, offering 3,160 square feet of well-appointed living space on an expansive acreage homesite. Featuring 4 bedrooms, 3.5 bathrooms, study and a spacious 3-car garage, this home is perfect for those seeking comfort, style, and functionality.
Step inside to an inviting open-concept layout, where soaring A-frame vaulted ceilings and large windows flood the space with natural light. The heart of the home is the chef’s kitchen, complete with stainless steel luxury appliances, generous counter space, and a large island—ideal for entertaining and everyday living.
The primary suite is a true sanctuary, offering an expansive walk-in closet and a spa-inspired primary bathroom with dual vanities, a soaking tub, and walk-in shower. Step outside to the spacious back patio, where private access from the suite provides the perfect spot for quiet mornings or evening relaxation.
Located in the sought-after Lakeway Estates, this home is just minutes from historic downtown Waxahachie, scenic parks, shopping, and dining—with Lake Waxahachie right across the street. This is a rare opportunity to enjoy both peaceful acreage living and city conveniences.
Don’t miss out on this once-in-a-lifetime opportunity—schedule your private showing today!
BONUS: EN SUITE ON MAIN FLOOR
Sold
Price Unknown
137 Swan Lake Dr, Waxahachie, TX 75165
5beds
3,160sqft
Single Family Residence
Built in 2025
1.13 Acres Lot
$613,200 Zestimate®
$--/sqft
$3,997 Estimated rent
Home value
$613,200
$570,000 - $656,000
$3,997/mo
Zestimate® history
Owner options
List your home for rent
$3,997/mo
Rent Zestimate®
Find your next renter with Zillow Rental Manager. Plus, with online applications, you can quickly screen prospective tenants – for free.
$3,997/mo
Rent Zestimate®
Refinance and save
$600/mo
Est. payment
Refinancing to a lower rate could help reduce your monthly payments and save thousands over the life of the loan.
$600/mo
Est. payment
Explore your selling options
Work with a Zillow partner agent
Leverage their expertise and Zillow's premium Showcase listings to get your home seen by more buyers.
Get startedList with your own agent
Get your home in front of millions of buyers by listing it on Zillow.
Learn how to do itSell it yourself
Take full control of how buyers see your home on Zillow by listing For Sale by Owner (FSBO).
List your homeWhat's special
Zillow last checked:
Listing updated:
Listed by:
Kristen Peters 0738433 214-598-4541,
Pinnacle Realty Advisors 972-338-5441
Bought with:
Sherry Cabanski, 0572728
Better Homes & Gardens, Winans
Source: NTREIS,MLS#: 21096772
Facts & features
Interior
Bedrooms & bathrooms
- Bedrooms: 5
- Bathrooms: 4
- Full bathrooms: 3
- 1/2 bathrooms: 1
Primary bedroom
- Features: Dual Sinks, En Suite Bathroom, Garden Tub/Roman Tub, Walk-In Closet(s)
- Level: First
- Dimensions: 15 x 16
Bedroom
- Features: Walk-In Closet(s)
- Level: First
- Dimensions: 12 x 10
Bedroom
- Features: Walk-In Closet(s)
- Level: Second
- Dimensions: 12 x 17
Bedroom
- Features: Walk-In Closet(s)
- Level: Second
- Dimensions: 12 x 11
Bedroom
- Features: Walk-In Closet(s)
- Level: Second
- Dimensions: 12 x 13
Dining room
- Level: First
- Dimensions: 13 x 6
Kitchen
- Features: Kitchen Island, Walk-In Pantry
- Level: First
- Dimensions: 15 x 18
Living room
- Features: Fireplace
- Level: First
- Dimensions: 22 x 18
Office
- Features: Ceiling Fan(s)
- Level: First
- Dimensions: 12 x 13
Heating
- ENERGY STAR Qualified Equipment, Fireplace(s)
Cooling
- Ceiling Fan(s), ENERGY STAR Qualified Equipment
Appliances
- Included: Dishwasher, Electric Cooktop, Electric Oven, Electric Water Heater, Disposal, Microwave
Features
- Kitchen Island, Open Floorplan, Walk-In Closet(s)
- Flooring: Carpet, Luxury Vinyl Plank, Tile
- Has basement: No
- Number of fireplaces: 1
- Fireplace features: Electric, Living Room
Interior area
- Total interior livable area: 3,160 sqft
Property
Parking
- Total spaces: 3
- Parking features: Door-Multi, Door-Single, Driveway, Garage Faces Front, Garage, Garage Door Opener, Garage Faces Side
- Attached garage spaces: 3
Features
- Levels: Two
- Stories: 2
- Patio & porch: Covered
- Exterior features: Rain Gutters
- Pool features: None
- Has view: Yes
- View description: Water
- Has water view: Yes
Lot
- Size: 1.13 Acres
- Features: Acreage, Native Plants, Subdivision, Sprinkler System, Few Trees
Details
- Parcel number: 295657
Construction
Type & style
- Home type: SingleFamily
- Architectural style: Contemporary/Modern,Detached
- Property subtype: Single Family Residence
Materials
- Brick
- Foundation: Slab
- Roof: Composition
Condition
- New construction: Yes
- Year built: 2025
Utilities & green energy
- Sewer: Aerobic Septic, Public Sewer
- Water: Public
- Utilities for property: Sewer Available, Septic Available, Separate Meters, Water Available
Green energy
- Energy efficient items: Appliances, Insulation, Lighting, Rain/Freeze Sensors, Thermostat, Water Heater, Windows
- Indoor air quality: Integrated Pest Management
- Water conservation: Low-Flow Fixtures
Community & HOA
Community
- Features: Community Mailbox
- Security: Smoke Detector(s)
- Subdivision: Lakeway Estates
HOA
- Has HOA: Yes
- Services included: Association Management, Maintenance Grounds
- HOA fee: $600 annually
- HOA name: First Service Residential
- HOA phone: 214-871-9700
Location
- Region: Waxahachie
Financial & listing details
- Tax assessed value: $112,000
- Annual tax amount: $2,298
- Date on market: 7/2/2026
- Cumulative days on market: 84 days
- Listing terms: Cash,Conventional,1031 Exchange,FHA,VA Loan
Price history
| Date | Event | Price |
|---|---|---|
| 1/20/2026 | Sold | -- |
Source: NTREIS #21096772 Report a problem | ||
| 10/26/2025 | Listed for sale | $624,900$198/sqft |
Source: NTREIS #21096772 Report a problem | ||
Public tax history
| Year | Property taxes | Tax assessment |
|---|---|---|
| 2025 | $2,298 -12.2% | $112,000 -12.2% |
| 2024 | $2,616 +20% | $127,500 +20% |
| 2023 | $2,181 | $106,250 |
Find assessor info on the county website
Neighborhood: 75165
Nearby homes
- $112,000-- bd-- ba-- sqft141 Swan Lake Dr, Waxahachie, TX 75165Off Market
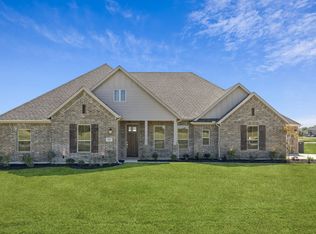
- $619,9004 bd3 ba3.2k sqft133 Swan Lake Dr, Waxahachie, TX 75165New Construction
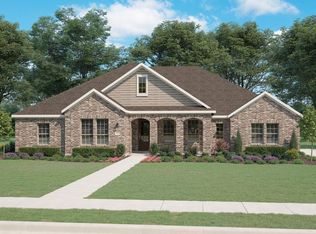
- $635,4004 bd3 ba3.2k sqft140 Swan Lake Dr, Waxahachie, TX 75165Off Market
- $--4 bd4 ba2.6k sqft136 Swan Lake Dr, Waxahachie, TX 75165Sold

- $47,500-- bd-- ba-- sqft74 Hunter Pass, Waxahachie, TX 75165Off Market
- $105,000-- bd-- ba-- sqft125 Swan Lake Dr, Waxahachie, TX 75165Off Market
- $120,000-- bd-- ba-- sqft66 Hunter Pass, Waxahachie, TX 75165Off Market
- $739,9004 bd-- ba3.3k sqft144 Swan Lake Dr, Waxahachie, TX 75165Off Market
Nearby schools
GreatSchools rating
- 2/10Oliver E Clift Elementary SchoolGrades: K-5Distance: 3.1 mi
- 5/10Robbie E Howard Junior High SchoolGrades: 6-8Distance: 4.9 mi
- 5/10Waxahachie High SchoolGrades: 9-12Distance: 8.4 mi
Schools provided by the listing agent
- Elementary: Oliver Clift
- Middle: Howard
- High: Waxahachie
- District: Waxahachie ISD
Source: NTREIS. This data may not be complete. We recommend contacting the local school district to confirm school assignments for this home.
Get a cash offer in 3 minutes
Find out how much your home could sell for in as little as 3 minutes with a no-obligation cash offer.
Estimated market value
$613,200
Get a cash offer in 3 minutes
Find out how much your home could sell for in as little as 3 minutes with a no-obligation cash offer.
Estimated market value
$613,200
- Texas
- Ellis County
- Waxahachie
- 75165
- 137 Swan Lake Dr
Nearby cities
Nearby neighborhoods
Nearby zip codes
Other Waxahachie Topics
