Skip main navigation
Sold for $1,805,000
  • $1,805,000

    136 Village Ln, Moneta, VA 24121

    6beds
    4,871sqft
    Single Family Residence
    Built in 2005
    0.97 Acres Lot
    $1,880,100 Zestimate®
    $371/sqft
    $4,198 Estimated rent

    Home value

    $1,880,100

    $1.22M - $2.90M

    $4,198/mo

    Zestimate® history
    Loading
    Loading...

    Owner options

    List your home for rent

    $4,198/mo

    Rent Zestimate®

    Find your next renter with Zillow Rental Manager. Plus, with online applications, you can quickly screen prospective tenants – for free.

    Learn more

    $4,198/mo

    Rent Zestimate®

    Refinance and save

    $8,828/mo

    Est. payment

    Refinancing to a lower rate could help reduce your monthly payments and save thousands over the life of the loan.

    See today's rates

    $8,828/mo

    Est. payment

    Explore your selling options

    Work with a Zillow partner agent

    Leverage their expertise and Zillow's premium Showcase listings to get your home seen by more buyers.

    Get started

    List with your own agent

    Get your home in front of millions of buyers by listing it on Zillow.

    Learn how to do it

    Sell it yourself

    Take full control of how buyers see your home on Zillow by listing For Sale by Owner (FSBO).

    List your home

    What's special

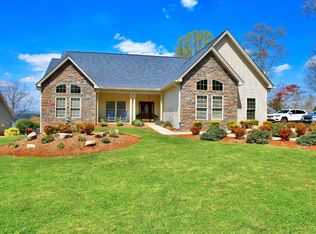
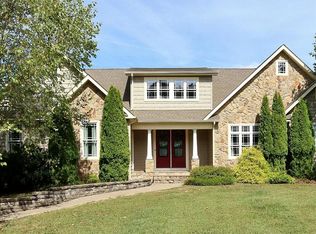
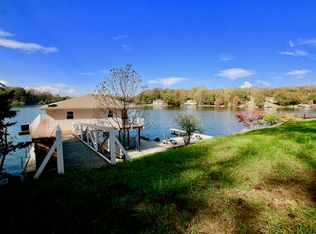
    Designed perfectly into the lot with commanding channel views and breathtaking sunsets, this extraordinary lakefront estate offers 175 feet of shoreline, ultimate privacy, and exquisite craftsmanship throughout. Recent upgrades include a remodeled gourmet kitchen featuring a new island, quartz countertops, Viking Professional Series appliances, and custom cabinetry, along with new glass deck railings, New exterior custom sliding rear glass panel doors, a luxurious master bathroom renovation with a steam shower, modern Free-standing tub, Heated towel rack, new lower-level flooring, and a custom built wet bar. The main home features 4 spacious bedrooms, 2 full and 2 half baths, 3 fireplaces, and a large master suite that opens to a covered deck overlooking the lake. Lower Level deck has a Covered porch with a jacuzzi hot tub with a grand view! Just steps away, the beautifully designed carriage house.. includes 2 oversized bedrooms, a living room, kitchenette, and full bathperfect for guests, extended family, or a private retreat. Some of the furnishings convey (ask for list). Outdoor living is exceptional, with a custom flagstone patio, extensive hardscaping, and multiple outdoor seating areas made with top-quality materials, including custom decorative railings that lead all the way down to the dock. Enjoy a large outdoor stone fireplace, built-in grill, and a cart path that provides access to both a private oversized dock and an additional deeded boat slip just around the corner. (2 Separate Docking areas!) A gated and heated driveway adds to the home's grand entrance, while other premium features include an 800-bottle wine cellar, oversized 3-car garage with storage, whole-house generator, 5-bedroom septic system, copper gutters, and a custom powder-coated electronic entry gate. Enjoy views of 2 different mountain ranges including Peaks of Otter. This is a once-in-a-lifetime opportunity to own one of Smith Mountain Lake's most iconic homesschedule your private showing today.

    Zillow last checked:

    Listing updated:

    Listed by:

    DAWN MICHELLE LAMBERT 540-882-4119,

    EXP REALTY LLC - SML

    Bought with:

    Non Member Transaction Agent

    Non-Member Transaction Office

    Source: RVAR,MLS#: 918715MLS Logo

    Facts & features

    Interior

    Bedrooms & bathrooms
    • Bedrooms: 6
    • Bathrooms: 5
    • Full bathrooms: 3
    • 1/2 bathrooms: 2
    Primary bedroom
    • Level: E
    Bedroom 2
    • Level: L
    Bedroom 3
    • Level: L
    Bedroom 4
    • Description: Loft Bunk Room
    • Level: U
    Bedroom 5
    • Description: Carriage House
    • Level: O
    Bedroom 6
    • Description: Carriage House
    • Level: O
    Dining area
    • Level: E
    Family room
    • Level: L
    Foyer
    • Level: E
    Great room
    • Description: Carriage House
    • Level: O
    Kitchen
    • Level: E
    Kitchen
    • Description: Carriage HOuse
    • Level: O
    Living room
    • Level: E
    Other
    • Description: Home Gym/Office/Bedroom
    • Level: L
    Heating
    • Gas - Propane, Heat Pump Electric
    Cooling
    • Heat Pump Electric
    Appliances
    • Included: Dryer, Washer, Trash Compactor, Cooktop, Dishwasher, Microwave, Refrigerator, Oven
    Features
    • Other - See Remarks, In-Law Floorplan
    • Flooring: Carpet, Vinyl, Wood
    • Doors: Full View, Sliding Doors
    • Windows: Clad, Insulated Windows, Screens
    • Has basement: Yes
    • Number of fireplaces: 3
    • Fireplace features: Family Room, Gas Log, Living Room, Masonry, Master Bedroom
    Interior area
    • Total structure area: 5,233
    • Total interior livable area: 4,871 sqft
    • Finished area above ground: 3,517
    • Finished area below ground: 1,354

    Property

    Parking
    • Total spaces: 9
    • Parking features: Detached, Off Street
    • Has garage: Yes
    • Covered spaces: 3
    • Uncovered spaces: 6
    Features
    • Levels: One and One Half
    • Stories: 1
    • Patio & porch: Deck, Patio, Front Porch, Side Porch
    • Exterior features: Gas Grill, Other - See Remarks
    • Has spa: Yes
    • Spa features: Heated
    • Has view: Yes
    • Has water view: Yes
    • Water view: Lake
    • Waterfront features: Waterfront, Main Channel
    • Body of water: Smith Mtn Lake
    Lot
    • Size: 0.97 Acres
    • Features: Sloped Down, Views
    Details
    • Parcel number: 0150406100
    • Zoning: RPD
    • Other equipment: Generator

    Construction

    Type & style
    • Home type: SingleFamily
    • Property subtype: Single Family Residence
    Materials
    • Stone, Wood
    Condition
    • Completed
    • Year built: 2005

    Utilities & green energy

    • Electric: 0 Phase
    • Utilities for property: Underground Utilities

    Community & neighborhood

    Community
    • Community features: Marina Access, Restaurant
    Location
    • Region: Moneta
    • Subdivision: The Overlook

    HOA & financial

    HOA
    • Has HOA: No
    • HOA fee: $400 annually

    Other

    Other facts
    • Road surface type: Paved

    Price history

    DateEventPrice
    4/12/2026Listing removed$2,400
    Source: Zillow Rentals Report a problem
    2/22/2026Price change$2,400-4%
    Source: Zillow Rentals Report a problem
    1/16/2026Price change$2,500-9.1%$1/sqft
    Source: Zillow Rentals Report a problem
    1/13/2026Listed for rent$2,750$1/sqft
    Source: Zillow Rentals Report a problem
    8/26/2025Sold$1,805,000-4.7%$371/sqft
    Source: RVAR #918715 Report a problem
    7/16/2025Pending sale$1,895,000$389/sqft
    Source: RVAR #918715 Report a problem
    7/9/2025Listed for sale$1,895,000+45.8%$389/sqft
    Source: RVAR #918715 Report a problem
    7/1/2020Sold$1,299,999$267/sqft
    Source: RVAR #870153 Report a problem
    6/13/2020Pending sale$1,299,999$267/sqft
    Source: RE/MAX LAKEFRONT REALTY INC #870153 Report a problem
    6/8/2020Listed for sale$1,299,999+122.2%$267/sqft
    Source: RE/MAX LAKEFRONT REALTY INC #870153 Report a problem
    11/16/2009Sold$585,000$120/sqft
    Source: Public Record Report a problem

    Public tax history

    YearProperty taxesTax assessment
    2025$7,205 $1,675,600
    2024$7,205 +25.7%$1,675,600 +78.3%
    2023$5,733 $939,900
    2022$5,733 +0%$939,900
    2021$5,733 $939,900
    2020$5,733 +2.2%$939,900 +2.2%
    2019$5,610 $919,600
    2018$5,610 $919,600 +38.5%
    2017$5,610 +52.7%$663,900
    2016$3,674 $663,900
    2015$3,674 +3.7%$663,900
    2014$3,544 --
    2013$3,544 $658,100
    2012-- --
    2011-- --
    2010-- --

    Find assessor info on the county website

    Neighborhood: 24121

    Nearby schools

    GreatSchools rating
    Schools provided by the listing agent
    • Elementary: Dudley
    • Middle: Ben Franklin Middle
    • High: Franklin County

    Source: RVAR. This data may not be complete. We recommend contacting the local school district to confirm school assignments for this home.

    Get pre-qualified for a loan
    At Zillow Home Loans, we can pre-qualify you in as little as 5 minutes with no impact to your credit score.

    An equal housing lender. NMLS #10287.

    Sell for more on Zillow
    Get a Zillow Showcase℠ listing at no additional cost and you could sell for .
    $1,880,100
    2% more
    +$37,602
    With Zillow Showcase(estimated)
    $1,917,702