Skip main navigation
Sold for $1,000,000
  • $1,000,000

    220 Village Ln, Moneta, VA 24121

    3beds
    4,434sqft
    Single Family Residence
    Built in 2006
    0.46 Acres Lot
    $1,038,900 Zestimate®
    $226/sqft
    $4,457 Estimated rent

    Home value

    $1,038,900

    $675,000 - $1.60M

    $4,457/mo

    Zestimate® history
    Loading
    Loading...

    Owner options

    List your home for rent

    $4,457/mo

    Rent Zestimate®

    Find your next renter with Zillow Rental Manager. Plus, with online applications, you can quickly screen prospective tenants – for free.

    Learn more

    $4,457/mo

    Rent Zestimate®

    Refinance and save

    $5,750/mo

    Est. payment

    Refinancing to a lower rate could help reduce your monthly payments and save thousands over the life of the loan.

    See today's rates

    $5,750/mo

    Est. payment

    Explore your selling options

    Work with a Zillow partner agent

    Leverage their expertise and Zillow's premium Showcase listings to get your home seen by more buyers.

    Get started

    List with your own agent

    Get your home in front of millions of buyers by listing it on Zillow.

    Learn how to do it

    Sell it yourself

    Take full control of how buyers see your home on Zillow by listing For Sale by Owner (FSBO).

    List your home

    What's special

    Deeded covered boat slipOpen floor planCurava quartz countertopsLower patioBonus room over garageExpansive entry level deckExquisite gourmet kitchen
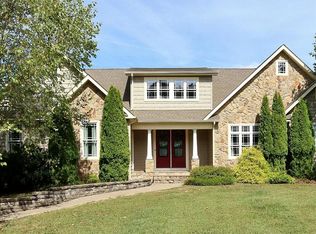
    Experience of the grandeur of this classic Cape Cod style lakefront home. Stunning unobstructed panoramic wide water & sunset views. The entry level features a primary suite, exquisite gourmet kitchen, every chef's dream with stainless steel appliances, Curava quartz countertops, breakfast & dining areas, pantry, living room with fireplace, bonus room over garage, & laundry room. The upper level loft for office includes half bath and attic. The lower level features the family room with wet bar, office, 2 large bedroom suites and another laundry room. Expansive entry level deck and lower patio offer endless entertaining space. Deeded covered boat slip. Attention to every detail & meticulously maintained. The home offers a generous open floor plan that is warm, comfortable and perfect for entertaining and reflects the ultimate in taste.

    Zillow last checked:

    Listing updated:

    Listed by:

    Charlene Marie Jones 540-874-7002 smlgirlrealtor@gmail.com,

    Re/Max Lakefront Realty

    Bought with:

    OUT OF AREA BROKER

    OUT OF AREA BROKER

    Source: LMLS,MLS#: 359695MLS LogoOriginating MLS: Lynchburg Board of Realtors

    Facts & features

    Interior

    Bedrooms & bathrooms
    • Bedrooms: 3
    • Bathrooms: 5
    • Full bathrooms: 3
    • 1/2 bathrooms: 2
    Primary bedroom
    • Level: First
    • Area: 266.76
    • Dimensions: 15.6 x 17.1
    Bedroom
    • Dimensions: 0 x 0
    Bedroom 2
    • Level: Below Grade
    • Area: 279.35
    • Dimensions: 15.1 x 18.5
    Bedroom 3
    • Level: Below Grade
    • Area: 281.61
    • Dimensions: 14.9 x 18.9
    Bedroom 4
    • Area: 0
    • Dimensions: 0 x 0
    Bedroom 5
    • Area: 0
    • Dimensions: 0 x 0
    Dining room
    • Area: 0
    • Dimensions: 0 x 0
    Family room
    • Level: Below Grade
    • Area: 354.57
    • Dimensions: 22.3 x 15.9
    Great room
    • Area: 0
    • Dimensions: 0 x 0
    Kitchen
    • Level: First
    • Area: 444.85
    • Dimensions: 15.5 x 28.7
    Living room
    • Level: First
    • Area: 336.96
    • Dimensions: 21.6 x 15.6
    Office
    • Level: Below Grade
    • Area: 280.98
    • Dimensions: 22.3 x 12.6
    Heating
    • Heat Pump, Two-Zone, Other
    Cooling
    • Heat Pump, Two-Zone
    Appliances
    • Included: Cooktop, Dishwasher, Dryer, Microwave, Refrigerator, Self Cleaning Oven, Washer, Other, Electric Water Heater
    • Laundry: In Basement, Laundry Room, Main Level
    Features
    • Ceiling Fan(s), High Speed Internet, Main Level Bedroom, Primary Bed w/Bath, Pantry, Walk-In Closet(s), Wet Bar
    • Flooring: Ceramic Tile, Hardwood, Wood
    • Basement: Exterior Entry,Finished,Full,Heated,Interior Entry,Walk-Out Access
    • Attic: Floored,Storage Only
    • Number of fireplaces: 1
    • Fireplace features: 1 Fireplace, Gas Log, Living Room
    Interior area
    • Total structure area: 4,434
    • Total interior livable area: 4,434 sqft
    • Finished area above ground: 2,566
    • Finished area below ground: 1,868

    Property

    Parking
    • Parking features: Paved Drive
    • Has garage: Yes
    • Has uncovered spaces: Yes
    Accessibility
    • Accessibility features: Accessible Approach with Ramp, Other
    Features
    • Levels: One
    • Patio & porch: Patio, Porch, Front Porch, Rear Porch, Side Porch
    • Has view: Yes
    • View description: Mountain(s)
    • Waterfront features: Waterfront Property
    Lot
    • Size: 0.46 Acres
    • Features: Landscaped
    Details
    • Parcel number: 0150405800
    • Zoning: RPD

    Construction

    Type & style
    • Home type: SingleFamily
    • Architectural style: Cape Cod
    • Property subtype: Single Family Residence
    Materials
    • Brick, Vinyl Shake
    • Roof: Shingle
    Condition
    • Year built: 2006

    Utilities & green energy

    • Electric: AEP/Appalachian Powr
    • Sewer: Septic Tank
    • Water: County

    Community & neighborhood

    Location
    • Region: Moneta
    • Subdivision: The Overlook

    Price history

    DateEventPrice
    9/15/2025Sold$1,000,000+0.5%$226/sqft
    Source: LMLS #359695 Report a problem
    8/2/2025Pending sale$995,000$224/sqft
    Source: RVAR #918019 Report a problem
    7/28/2025Price change$995,000-9.5%$224/sqft
    Source: RVAR #918019 Report a problem
    6/6/2025Listed for sale$1,100,000+78%$248/sqft
    Source: RVAR #918019 Report a problem
    5/17/2016Sold$618,000-4.8%$139/sqft
    Source: RVAR #815762 Report a problem
    6/12/2015Listing removed$649,500$146/sqft
    Source: LONG & FOSTER - HALES FORD BRIDGE #0815762 Report a problem
    6/2/2015Price change$649,500-4.4%$146/sqft
    Source: LONG & FOSTER - HALES FORD BRIDGE #0815762 Report a problem
    5/15/2014Price change$679,500-2.2%$153/sqft
    Source: Long & Foster Real Estate #0798579 Report a problem
    5/2/2013Price change$695,000-0.6%$157/sqft
    Source: Long & Foster Real Estate #0781099 Report a problem
    4/23/2012Listed for sale$699,500-5.4%$158/sqft
    Source: Long & Foster Real Estate #0781099 Report a problem
    1/2/2012Listing removed$739,500$167/sqft
    Source: Long & Foster Real Estate #0772526 Report a problem
    9/19/2011Price change$739,500-1.3%$167/sqft
    Source: Long & Foster Real Estate #0772526 Report a problem
    7/1/2011Listed for sale$749,500$169/sqft
    Source: Long & Foster Real Estate #0772526 Report a problem

    Public tax history

    YearProperty taxesTax assessment
    2025$4,533 $1,054,200
    2024$4,533 +10.7%$1,054,200 +57%
    2023$4,096 $671,500
    2022$4,096 +0%$671,500
    2021$4,096 $671,500
    2020$4,096 +2.3%$671,500 +2.3%
    2019$4,004 $656,400
    2018$4,004 $656,400 +8.3%
    2017$4,004 +10.9%$606,000
    2016$3,610 $606,000
    2015$3,610 +10.3%$606,000
    2014$3,272 --
    2013$3,272 $606,000
    2012-- --
    2011-- --
    2010-- --

    Find assessor info on the county website

    Neighborhood: 24121

    Nearby schools

    GreatSchools rating
    Get pre-qualified for a loan
    At Zillow Home Loans, we can pre-qualify you in as little as 5 minutes with no impact to your credit score.

    An equal housing lender. NMLS #10287.

    Sell for more on Zillow
    Get a Zillow Showcase℠ listing at no additional cost and you could sell for .
    $1,038,900
    2% more
    +$20,778
    With Zillow Showcase(estimated)
    $1,059,678