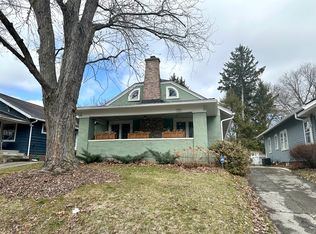
Get ready to fall in love with this Butler Tarkington beauty! Relax on the front porch under the custom cedar pergola. Cozy living room with an area for a home office or reading nook. Kitchen has new quartz countertops and tons of storage; plenty of room for multiple chefs. A bar-height counter makes a great space for breakfast or entertaining guests. Primary suite has its own full bath, large closet, and brand new ceiling fan. Second bedroom is just steps from the second full bath. The dry, unfinished basement has plenty of space for a workshop, studio, or home gym; just watch your head on the way up! The well-lit attic could eventually be made into additional living space. Tranquil, fenced-in backyard with several raised garden beds and a designated fire pit area. The perfect place to BBQ. The garage has a brand new door and space for parking and bikes. All appliances stay. Home is minutes from Butler, Crown Hill, and the famous Hoagies and Hops.
Sold
Zillow last checked:
Listing updated:
Bought with:
Annie Caruso
Circle Real Estate
Source: MIBOR as distributed by MLS GRID,MLS#: 22029228
Price history
| Date | Event | Price |
|---|---|---|
| 5/8/2025 | Sold | $315,000-4.5%$131/sqft |
Source:  MIBOR as distributed by MLS GRID #22029228 Report a problem MIBOR as distributed by MLS GRID #22029228 Report a problem | ||
| 4/2/2025 | Pending sale | $330,000$138/sqft |
Source: MIBOR as distributed by MLS GRID #22029228 Report a problem | ||
| 3/26/2025 | Listed for sale | $330,000+114.3%$138/sqft |
Source: MIBOR as distributed by MLS GRID #22029228 Report a problem | ||
| 8/15/2014 | Sold | $154,000-12%$64/sqft |
Source: MIBOR as distributed by MLS GRID #21298890 Report a problem | ||
| 7/11/2014 | Pending sale | $175,000$73/sqft |
Source: CENTURY 21 Scheetz #21298890 Report a problem | ||
| 6/20/2014 | Price change | $175,000-10.2%$73/sqft |
Source: CENTURY 21 Scheetz #21298890 Report a problem | ||
| 6/8/2014 | Price change | $194,900-4.9%$81/sqft |
Source: CENTURY 21 Scheetz #21298890 Report a problem | ||
| 5/28/2014 | Price change | $204,900-10.5%$85/sqft |
Source: CENTURY 21 Scheetz #21298890 Report a problem | ||
| 5/10/2014 | Listed for sale | $229,000+76.3%$95/sqft |
Source: CENTURY 21 Scheetz #21290510 Report a problem | ||
| 3/1/2011 | Sold | $129,900-7.1%$54/sqft |
Source: MIBOR as distributed by MLS GRID #21048320 Report a problem | ||
| 9/17/2010 | Listed for sale | $139,900$58/sqft |
Source: F. C. Tucker Company, Inc #21048320 Report a problem | ||
Get a cash offer in 3 minutes
Find out how much your home could sell for in as little as 3 minutes with a no-obligation cash offer.
Estimated market value
$322,800
