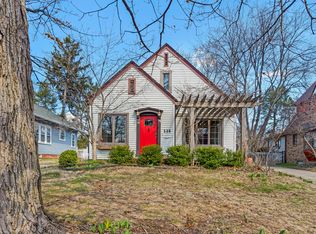
This 1915 classic, mission-style bungalow in the Butler-Tarkington area includes a huge living room with brick fireplace, crown moulding and large flanking French doors which open onto a huge and welcoming, semi-private front porch. The large, updated kitchen has generous cabinet space, an island with gas cooktop and opens into a great room with a cathedral-ceiling and tons of natural light. The open concept space provides great space for entertaining or can be used as the mail living space with backyard views and separate entry. Main level is 1650 square feet with multiple flexible spaces to use how you like. The basement is heated and cheery with flexible livable spaces, large laundry room, huge storage spaces and even a water closet. The 1428 square foot walk-up attic space offers great potential for expanding the lovable spaces. Single car garage is great for parking, or outdoor storage, and has a garage door opener and keypad entry. Backyard space is ample and functional with a privacy fence - and also has a built-in gardening area. Close to Butler University, and/or an easy commute to downtown Indy. Property is impeccably cared for and maintained. Neighborhood is very friendly with welcoming neighbors and block parties where everyone is welcome. The house predates the 1916 subdivision plat, and was part of the original manor house property that still anchors the block.
Sold
Zillow last checked:
Listing updated:
Bought with:
Judy Lauziere
Carpenter, REALTORS®
Source: MIBOR as distributed by MLS GRID,MLS#: 21965433
Price history
| Date | Event | Price |
|---|---|---|
| 4/1/2024 | Sold | $355,000+3%$151/sqft |
Source:  MIBOR as distributed by MLS GRID #21965433 Report a problem MIBOR as distributed by MLS GRID #21965433 Report a problem | ||
| 3/11/2024 | Pending sale | $344,500$146/sqft |
Source: MIBOR as distributed by MLS GRID #21965433 Report a problem | ||
| 3/5/2024 | Listed for sale | $344,500-1.5%$146/sqft |
Source: MIBOR as distributed by MLS GRID #21965433 Report a problem | ||
| 2/24/2024 | Listing removed | -- |
Source: Owner Report a problem | ||
| 1/5/2024 | Listed for sale | $349,900+35.6%$149/sqft |
Source: Owner Report a problem | ||
| 6/25/2019 | Sold | $258,000+3.2%$110/sqft |
Source: Public Record Report a problem | ||
| 4/29/2019 | Pending sale | $249,900$106/sqft |
Source: RE/MAX Ability Plus #21635277 Report a problem | ||
| 4/25/2019 | Listed for sale | $249,900+33.6%$106/sqft |
Source: RE/MAX Ability Plus #21635277 Report a problem | ||
| 3/21/2016 | Listing removed | $187,000$79/sqft |
Source: Carpenter, REALTORS #21356144 Report a problem | ||
| 3/21/2016 | Listed for sale | $187,000+5.4%$79/sqft |
Source: Carpenter, REALTORS #21356144 Report a problem | ||
| 3/18/2016 | Sold | $177,500-5.1%$75/sqft |
Source: MIBOR as distributed by MLS GRID #21356144 Report a problem | ||
| 3/15/2016 | Pending sale | $187,000$79/sqft |
Source: North College #21356144 Report a problem | ||
| 9/17/2015 | Price change | $187,000-5.1%$79/sqft |
Source: North College #21356144 Report a problem | ||
| 8/22/2015 | Listed for sale | $197,000$84/sqft |
Source: Carpenter, REALTORS #21356144 Report a problem | ||
| 8/11/2015 | Pending sale | $197,000$84/sqft |
Source: Carpenter, REALTORS #21356144 Report a problem | ||
| 5/30/2015 | Listed for sale | $197,000+16%$84/sqft |
Source: Carpenter, REALTORS #21356144 Report a problem | ||
| 7/5/2009 | Listing removed | $169,900$72/sqft |
Source: F. C. Tucker Company, Inc #2910177 Report a problem | ||
| 5/2/2009 | Price change | $169,900-2.9%$72/sqft |
Source: F. C. Tucker Company, Inc #2910177 Report a problem | ||
| 3/5/2009 | Listed for sale | $175,000$74/sqft |
Source: Listhub #2910177 Report a problem | ||
Nearby homes
Get a cash offer in 3 minutes
Find out how much your home could sell for in as little as 3 minutes with a no-obligation cash offer.
Estimated market value
$373,800
