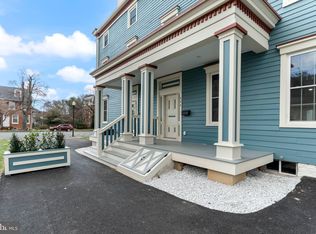
Welcome to 136 Washington! As you enter through the front porch you will open 9ft tall doors and are greeted by an beautiful staircase that you can look and see up 3 stories. This 1st level has 10 foot ceilings. The second level has 9 foot ceilings and the 3rd level has 8 foot ceilings. To your right is an enormous eat in Kitchen. Big enough to put a decent size table. Granite countertops, large island. 42 inch solid wood cabinets. With both soft close drawers and doors. At the back of the kitchen there is a door. Once opened you will be in a kitchen pantry that is 9ft long by 3 ft deep giving you a ton of storage for all your needs. Off the right side of the kitchen is your side exit. This exterior door leads to your side porch and driveway. In the foyer is 2 more doors one is the main level half bath and the other is access to the basement. In the 1800's all basements were dirt floors. The contractor was able to pour a concrete floor to make the space more up to date and great for storage. When you go down you will be able to se the original stone foundation! To the left of the foyer lies your living space. Exact mirror size of the kitchen! Its enormous! Beyond the living space is a sitting area/breakfast room which has a exit to your rear patio. You will notice the many large windows on this level left in a ton of natural light. Every room also has it own recessed lighting allowing full control of your environment! When you head to the second floor. You will find the primary bedroom the 2nd bedroom & the laundry room. Both bedrooms have a private bath and walk in closets, and again lots of windows to bring in the natural light. In the laundry room there is a closet that hold your homes tankless hot water heater! Always making sure you never run out of hot water! When you arrive on the 3rd floor you will find the 3rd and 4th bedrooms, your 3rd full bath and a rec-room/living area. (the same size as your kitchen) You really have to see it for yourself! And YES! The open yard out the back door is part of your property!
Sold for $499,000
Zillow last checked:
Listing updated:
Bought with:
Kelly Clark, RS0024749
Crown Homes Real Estate
Source: Bright MLS,MLS#: DENC2078438
Price history
| Date | Event | Price |
|---|---|---|
| 5/22/2025 | Sold | $499,000$149/sqft |
Source:  Bright MLS #DENC2078438 Report a problem Bright MLS #DENC2078438 Report a problem | ||
| 4/30/2025 | Pending sale | $499,000$149/sqft |
Source: Bright MLS #DENC2078438 Report a problem | ||
| 4/10/2025 | Listed for sale | $499,000-9.1%$149/sqft |
Source: Bright MLS #DENC2078438 Report a problem | ||
| 4/2/2025 | Listing removed | $549,000$164/sqft |
Source: Bright MLS #DENC2078438 Report a problem | ||
| 3/27/2025 | Listed for sale | $549,000+339.2%$164/sqft |
Source: Bright MLS #DENC2078438 Report a problem | ||
| 4/11/2022 | Sold | $125,000-28.6%$37/sqft |
Source: Public Record Report a problem | ||
| 9/20/2021 | Sold | $175,000+75%$52/sqft |
Source: Public Record Report a problem | ||
| 12/31/2015 | Sold | $100,000-23.1%$30/sqft |
Source: Public Record Report a problem | ||
| 11/13/2015 | Listed for sale | $130,000-13.3%$39/sqft |
Source: Patterson-Schwartz Real Estate #6672883 Report a problem | ||
| 2/13/2015 | Listing removed | $150,000$45/sqft |
Source: RE/MAX ASSOCIATES #6516058 Report a problem | ||
| 2/5/2015 | Listed for sale | $150,000-16.7%$45/sqft |
Source: RE/MAX ASSOCIATES #6516058 Report a problem | ||
| 12/24/2014 | Listing removed | $180,000$54/sqft |
Source: RE/MAX ASSOCIATES #6485396 Report a problem | ||
| 11/13/2014 | Price change | $180,000-10%$54/sqft |
Source: RE/MAX ASSOCIATES #6485396 Report a problem | ||
| 9/10/2014 | Listed for sale | $199,890-26.9%$60/sqft |
Source: RE/MAX ASSOCIATES #6453797 Report a problem | ||
| 7/10/2014 | Listing removed | $273,400$82/sqft |
Source: RE/MAX ASSOCIATES #6365676 Report a problem | ||
| 4/8/2014 | Price change | $273,400+3.4%$82/sqft |
Source: RE/MAX ASSOCIATES #6365676 Report a problem | ||
| 1/24/2014 | Listed for sale | $264,300+0%$79/sqft |
Source: RE/MAX Associates #6329954 Report a problem | ||
| 12/14/2013 | Listing removed | $264,200$79/sqft |
Source: RE/MAX ASSOCIATES #6277942 Report a problem | ||
| 9/12/2013 | Price change | $264,200-1.8%$79/sqft |
Source: RE/MAX ASSOCIATES #6277942 Report a problem | ||
| 8/3/2013 | Price change | $269,000+0.4%$80/sqft |
Source: RE/MAX ASSOCIATES #6258034 Report a problem | ||
| 5/3/2013 | Listed for sale | $268,000-0.7%$80/sqft |
Source: RE/MAX Associates #6211481 Report a problem | ||
| 10/13/2012 | Listing removed | $269,888$81/sqft |
Source: RE/MAX Associates #6100317 Report a problem | ||
| 8/23/2012 | Price change | $269,888-50.8%$81/sqft |
Source: RE/MAX Associates #6100317 Report a problem | ||
| 5/2/2012 | Listed for sale | $549,000$164/sqft |
Source: RE/MAX Associates #6100317 Report a problem | ||
| 12/29/2011 | Listing removed | $549,000$164/sqft |
Source: RE/MAX Associates #5932525 Report a problem | ||
| 8/11/2011 | Price change | $549,000-0.2%$164/sqft |
Source: RE/MAX Associates #5932525 Report a problem | ||
| 7/27/2011 | Listed for sale | $550,000$164/sqft |
Source: RE/MAX Associates #5932525 Report a problem | ||
Nearby homes

Get a cash offer in 3 minutes
Find out how much your home could sell for in as little as 3 minutes with a no-obligation cash offer.
Estimated market value
$420,500
