Skip main navigation
Sold for $392,000
  • $392,000

    604 2nd St, Delaware City, DE 19706

    3beds
    2,148sqft
    Single Family Residence
    Built in 1857
    5,227 Square Feet Lot
    $401,200 Zestimate®
    $182/sqft
    $2,600 Estimated rent

    Home value

    $401,200

    $361,000 - $445,000

    $2,600/mo

    Zestimate® history
    Loading
    Loading...

    Owner options

    List your home for rent

    $2,600/mo

    Rent Zestimate®

    Find your next renter with Zillow Rental Manager. Plus, with online applications, you can quickly screen prospective tenants – for free.

    Learn more

    $2,600/mo

    Rent Zestimate®

    Refinance and save

    $2,360/mo

    Est. payment

    Refinancing to a lower rate could help reduce your monthly payments and save thousands over the life of the loan.

    See today's rates

    $2,360/mo

    Est. payment

    Explore your selling options

    Work with a Zillow partner agent

    Leverage their expertise and Zillow's premium Showcase listings to get your home seen by more buyers.

    Get started

    List with your own agent

    Get your home in front of millions of buyers by listing it on Zillow.

    Learn how to do it

    Sell it yourself

    Take full control of how buyers see your home on Zillow by listing For Sale by Owner (FSBO).

    List your home

    What's special

    Expansive patioPorch off the drivewayLarge windowsMultiple closetsJack and jill bathLaundry roomGranite countertops
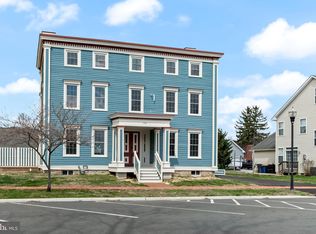
    Welcome to 604 2nd ST! This Duplex has been COMPLETELY renovated! You wont find this quality of craftsmanship under 400K anywhere in NCC. Built in the early 1800's. This home has been brought it into the 21st century. Not only is everything up to present day code. It also includes all the modern day amenities. This home has stood strong for almost 200 years! And is poised to be here a whole lot longer. As you enter from the porch off the driveway. You are greeted by the staircase that will take you to the 2nd and 3rd levels. To the left a hall the leads to the dining room and to the right the kitchen. Fear not! Either way you go will lead you around to the open floor plan. The generous sized kitchen has plenty of counter space. Granite countertops, 42inch solid wood cabinets with both soft close drawers & doors! The open floor plan allows you to flow effortlessly through the dining and living area. The large windows allow plenty of natural light, and the double doors open to an expansive patio that overlooks the rest of your property! This main level also holds a half bath and a closet with your tankless hot water heater! Which will insure you never run out of hot water! When you venture to the 2nd floor that is where you will find the primary bedroom and on-suite! This includes your glass walk-in shower, multiple closets and a laundry room so you do not have to bring the clothes downstairs! Continue up and you will find a hall that contains the 2nd and 3rd Bedrooms in between the two a Jack & Jill bath. You should come see it for yourself! And YES! The open yard out the back door is part of your property! OPEN HOUSE CHANGED TO 7/26/25 12:00-2:00 DUE TO WEATHER!

    Zillow last checked:

    Listing updated:

    Listed by:

    Adam Carro 302-354-8910,

    RE/MAX Associates-Hockessin

    Bought with:

    Toni Latch, 5009716

    Crown Homes Real Estate

    Source: Bright MLS,MLS#: DENC2078452MLS Logo

    Facts & features

    Interior

    Bedrooms & bathrooms
    • Bedrooms: 3
    • Bathrooms: 3
    • Full bathrooms: 2
    • 1/2 bathrooms: 1
    • Main level bathrooms: 1
    Rooms
    • Room types: Living Room, Dining Room, Primary Bedroom, Bedroom 2, Bedroom 3, Kitchen, Bathroom 2, Primary Bathroom, Half Bath
    Primary bedroom
    • Level: Upper
    • Area: 255 Square Feet
    • Dimensions: 17 x 15
    Bedroom 2
    • Level: Upper
    • Area: 132 Square Feet
    • Dimensions: 12 x 11
    Bedroom 3
    • Level: Upper
    • Area: 165 Square Feet
    • Dimensions: 15 x 11
    Primary bathroom
    • Level: Upper
    • Area: 180 Square Feet
    • Dimensions: 12 x 15
    Bathroom 2
    • Features: Jack and Jill Bathroom
    • Level: Upper
    • Area: 70 Square Feet
    • Dimensions: 7 x 10
    Dining room
    • Level: Main
    • Area: 275 Square Feet
    • Dimensions: 25 x 11
    Half bath
    • Level: Main
    • Area: 20 Square Feet
    • Dimensions: 4 x 5
    Kitchen
    • Features: Kitchen Island
    • Level: Main
    • Area: 306 Square Feet
    • Dimensions: 17 x 18
    Living room
    • Level: Main
    • Area: 324 Square Feet
    • Dimensions: 27 x 12
    Heating
    • Forced Air, Natural Gas
    Cooling
    • Central Air, Electric
    Appliances
    • Included: Gas Water Heater
    Features
    • Basement: Interior Entry,Concrete,Exterior Entry
    • Has fireplace: No
    Interior area
    • Total structure area: 2,733
    • Total interior livable area: 2,148 sqft
    • Finished area above ground: 2,148

    Property

    Parking
    • Total spaces: 2
    • Parking features: Driveway
    • Uncovered spaces: 2
    Accessibility
    • Accessibility features: None
    Features
    • Levels: Three
    • Stories: 3
    • Patio & porch: Patio, Porch
    • Pool features: None
    Lot
    • Size: 5,227 Square Feet
    • Features: Suburban
    Details
    • Additional structures: Above Grade
    • Parcel number: 22007.00212
    • Zoning: 22C-1L
    • Special conditions: Standard

    Construction

    Type & style
    • Home type: SingleFamily
    • Architectural style: Colonial
    • Property subtype: Single Family Residence
    • Attached to another structure: Yes
    Materials
    • Wood Siding
    • Foundation: Stone
    • Roof: Shingle,Metal
    Condition
    • New construction: No
    • Year built: 1857
    • Major remodel year: 2025

    Utilities & green energy

    • Electric: 200+ Amp Service
    • Sewer: Public Sewer
    • Water: Public

    Community & HOA

    Community
    • Subdivision: Delaware City
    HOA
    • Has HOA: No
    Location
    • Region: Delaware City

    Financial & listing details

    • Price per square foot: $182/sqft
    • Tax assessed value: $53,600
    • Date on market: 3/27/2025
    • Listing agreement: Exclusive Right To Sell
    • Exclusions: Furniture & Decor
    • Ownership: Fee Simple

    Price history

    DateEventPrice
    10/1/2025Sold$392,000-1.8%$182/sqft
    Source: Bright MLS #DENC2078452 Report a problem
    8/19/2025Pending sale$399,000$186/sqft
    Source: Bright MLS #DENC2078452 Report a problem
    7/24/2025Price change$399,000-8.9%$186/sqft
    Source: Bright MLS #DENC2078452 Report a problem
    6/4/2025Price change$438,000-0.2%$204/sqft
    Source: Bright MLS #DENC2078452 Report a problem
    4/10/2025Listed for sale$439,000-6.4%$204/sqft
    Source: Bright MLS #DENC2078452 Report a problem
    4/2/2025Listing removed$469,000$218/sqft
    Source: Bright MLS #DENC2078452 Report a problem
    3/27/2025Listed for sale$469,000+275.2%$218/sqft
    Source: Bright MLS #DENC2078452 Report a problem
    4/11/2022Sold$125,000$58/sqft
    Source: Public Record Report a problem

    Public tax history

    YearProperty taxesTax assessment
    2025-- $53,600
    2024-- --
    2023-- --
    2022-- --
    Find assessor info on the county website

    Neighborhood: 19706

    Nearby schools

    GreatSchools rating
    Schools provided by the listing agent
    • District: Colonial

    Source: Bright MLS. This data may not be complete. We recommend contacting the local school district to confirm school assignments for this home.

    Get a cash offer in 3 minutes
    Find out how much your home could sell for in as little as 3 minutes with a no-obligation cash offer.
    Estimated market value
    $401,200
    Get a cash offer in 3 minutes
    Find out how much your home could sell for in as little as 3 minutes with a no-obligation cash offer.
    Estimated market value
    $401,200