STUNNING WATERFRONT HOME with Designer Interiors and Panoramic Views! 2020 Parade of Homes Showstopper! Gorgeous Front Elevation! Foyer Entry with Lantern Fixture and Beamed Ceiling! Dining Room Features Cross Beamed Ceiling and Gold Caged Chandelier! Arched Openings to Greatroom with Banks of Windows, Marble Surround Fireplace with Gas Logs! Wet Bar with Glass Front Cabinets! Luxury Kitchen Features Marble Center Island, Quartz Counters, Upper End Stainless Appliances, Thor 6 Burner Gas Cooktop with Griddle, Double Ovens, Statement Vent a Hood, Farmhouse Sink with Window Above! Keeping Room with Unparalleled Views! Primary Bedroom Opens to Magazine-Like Private Bath with Herringbone Patterned Floor, Gilded Chandelier, Soaking Tub, Marble Tile Shower with Rain Head, Separate Vanities, Dressing Vanity, Water Closet and Walk In Closet with Mirrored Cabinet Doors! Downstairs Half Bath with Gold Base Vanity Sink, Starburst Chandelier and Wood Accent Walls! Downstairs Guest Suite with Private Bath and Walk in Closet! Upstairs Den with Fabulous Storage Closet! Two Upstairs Secondary Bedrooms Each Feature a Private Bath and Walk In Closet! Extraordinary Laundry Room with Basket Chandelier, Center Island, Extensive Cabinet Storage, Study Spaces, Sink, Clothes Bar and Barn Doors with Gold Accent Knobs! Organizer's Dream Panty! Locker Storage! Entertaining Back Patio with Grilling Center, Sink, Wood Ceiling, Ceiling Fans, Television Capabilities, Uncovered Patio Space and Outdoor Wood Burning Fireplace! 3 Car Garage! Walk In Attic! Front Guest Parking! Gutters! Professionally Landscaped! Rubber Mulch! Sprinkler System! Large Fully Fenced Backyard with Side and Back Gate Access to Lake! Germantown School Zone! Lovely Property with Extras At Every Turn!
Closed
Price Unknown
136 Westlake Cir, Madison, MS 39110
4beds
4,008sqft
Residential, Single Family Residence
Built in 2020
0.63 Acres Lot
$947,300 Zestimate®
$--/sqft
$4,855 Estimated rent
Home value
$947,300
$881,000 - $1.02M
$4,855/mo
Zestimate® history
Owner options
List your home for rent
$4,855/mo
Rent Zestimate®
Find your next renter with Zillow Rental Manager. Plus, with online applications, you can quickly screen prospective tenants – for free.
$4,855/mo
Rent Zestimate®
Refinance and save
$1,500/mo
Est. payment
Refinancing to a lower rate could help reduce your monthly payments and save thousands over the life of the loan.
$1,500/mo
Est. payment
Explore your selling options
Work with a Zillow partner agent
Leverage their expertise and Zillow's premium Showcase listings to get your home seen by more buyers.
Get startedList with your own agent
Get your home in front of millions of buyers by listing it on Zillow.
Learn how to do itSell it yourself
Take full control of how buyers see your home on Zillow by listing For Sale by Owner (FSBO).
List your homeWhat's special
Zillow last checked:
Listing updated:
Listed by:
Shannon Roundtree 601-540-3235,
Starkville Properties
Bought with:
Katie Taylor, S57126
Nix-Tann & Associates, Inc.
Source: MLS United,MLS#: 4099164
Facts & features
Interior
Bedrooms & bathrooms
- Bedrooms: 4
- Bathrooms: 5
- Full bathrooms: 4
- 1/2 bathrooms: 1
Heating
- Central, Fireplace(s), Hot Water
Cooling
- Ceiling Fan(s), Central Air
Appliances
- Included: Built-In Gas Oven, Built-In Range, Convection Oven, Dishwasher, Disposal, Double Oven, Exhaust Fan, Ice Maker, Microwave, Refrigerator, Stainless Steel Appliance(s), Tankless Water Heater, Vented Exhaust Fan
- Laundry: Electric Dryer Hookup, Inside, Main Level, Sink, Washer Hookup
Features
- Beamed Ceilings, Bookcases, Built-in Features, Ceiling Fan(s), Crown Molding, Double Vanity, High Ceilings, Kitchen Island, Open Floorplan, Pantry, Primary Downstairs, Soaking Tub, Stone Counters, Storage, Walk-In Closet(s), Wet Bar
- Flooring: Tile, Wood
- Doors: Dead Bolt Lock(s), Double Entry, Mirrored Closet Door(s)
- Windows: Double Pane Windows, Insulated Windows
- Has fireplace: Yes
- Fireplace features: Gas Log, Great Room, Outside
Interior area
- Total structure area: 4,008
- Total interior livable area: 4,008 sqft
Property
Parking
- Total spaces: 3
- Parking features: Concrete, Storage
- Garage spaces: 3
Features
- Levels: Two
- Stories: 2
- Patio & porch: Rear Porch
- Exterior features: Lighting, Outdoor Grill, Outdoor Kitchen, Private Yard, Rain Gutters
- Fencing: Back Yard,Gate,Wrought Iron,Fenced
- Has view: Yes
- On waterfront: Yes
- Waterfront features: Lake, Lake Front, Waterfront
Lot
- Size: 0.63 Acres
- Features: Landscaped, Views
Details
- Additional structures: Barn(s)
- Parcel number: 081f230020452
Construction
Type & style
- Home type: SingleFamily
- Architectural style: Contemporary
- Property subtype: Residential, Single Family Residence
Materials
- Brick
- Foundation: Slab
- Roof: Architectural Shingles
Condition
- New construction: No
- Year built: 2020
Utilities & green energy
- Sewer: Public Sewer
- Water: Public
- Utilities for property: Electricity Connected, Natural Gas Connected, Sewer Connected, Water Connected, Fiber to the House
Community & HOA
Community
- Security: Security System, Smoke Detector(s)
- Subdivision: Westlake
HOA
- Has HOA: Yes
- Services included: Maintenance Grounds, Management
- HOA fee: $1,500 annually
Location
- Region: Madison
Financial & listing details
- Annual tax amount: $5,038
- Date on market: 12/18/2024
- Electric utility on property: Yes
Price history
| Date | Event | Price |
|---|---|---|
| 2/3/2025 | Sold | -- |
Source: MLS United #4099164 Report a problem | ||
| 1/9/2025 | Pending sale | $939,000$234/sqft |
Source: MLS United #4099164 Report a problem | ||
| 12/18/2024 | Listed for sale | $939,000-1.1%$234/sqft |
Source: MLS United #4099164 Report a problem | ||
| 10/26/2024 | Listing removed | $949,500$237/sqft |
Source: MLS United #4080803 Report a problem | ||
| 10/4/2024 | Price change | $949,500-2%$237/sqft |
Source: MLS United #4080803 Report a problem | ||
| 7/17/2024 | Price change | $969,000-3%$242/sqft |
Source: MLS United #4080803 Report a problem | ||
| 5/26/2024 | Listed for sale | $999,000$249/sqft |
Source: MLS United #4080803 Report a problem | ||
Public tax history
Tax history is unavailable.
Neighborhood: 39110
Nearby homes
- $--4 bd5 ba3.7k sqft134 Westlake Cir, Madison, MS 39110Sold

- $768,100-- bd-- ba3.9k sqft126 W Westlake Cir, Madison, MS 39110Off Market
- $--5 bd7 ba4.3k sqft142 Westlake Cir, Madison, MS 39110Sold
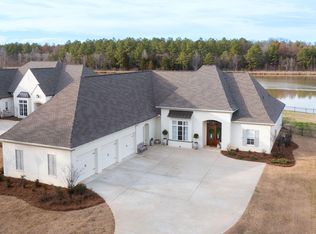
- $882,3004 bd5 ba3.5k sqft128 Westlake Cir, Madison, MS 39110Off Market

- $932,300-- bd-- ba4.8k sqft144 Westlake Cir, Madison, MS 39110Off Market
- $770,500-- bd-- ba4k sqft146 Westlake Cir, Madison, MS 39110Off Market
- $688,6004 bd4 ba3.2k sqft501 Wrenwood Ct, Madison, MS 39110Off Market
- $904,0004 bd4 ba3.7k sqft482 Gluckstadt Rd, Madison, MS 39110Off Market
Nearby schools
GreatSchools rating
- 9/10Mannsdale Elementary SchoolGrades: K-2Distance: 2.1 mi
- 8/10Germantown Middle SchoolGrades: 6-8Distance: 3.5 mi
- 8/10Germantown High SchoolGrades: 9-12Distance: 3.5 mi
Schools provided by the listing agent
- Elementary: Mannsdale
- Middle: Germantown Middle
- High: Germantown
Source: MLS United. This data may not be complete. We recommend contacting the local school district to confirm school assignments for this home.
- Mississippi
- Madison County
- Madison
- 39110
- 136 Westlake Cir
