More Pictures Coming This Evening!
This waterfront beauty located is located in Westlake Subdivision.
Upon entering you are greeted by sweeping views of the lake. A warm inviting foyer with a nice sized dining room on the left leads you to the family room that is topped off with an inviting fireplace complete with a hearth. Just off the family room is the beautiful kitchen/keeping area that is lined with windows so you can enjoy morning sunrises or afternoon sunsets over the water as you cook, eat or enjoy that first cup of coffee. An added bonus is an additional fireplace as well as a wet bar just behind the kitchen and off of the dining room for entertaining. On the back side of the home is the primary suite with has remote controlled shades, high ceilings, and a large primary bath complete with an ample-sized freestanding tub and separate shower. The primary closet has more than enough room with winter racks up top and dresser in the middle-not to mention, extremely convenient as it connects to the laundry room which is home to ample storage, a sink and space galore. Down the hall you will find a guest suite and a staircase leading to an additional bedroom/bonus room upstairs. On the right side of the home are two additional bedrooms and bathrooms.
This amazing 5 bed home boasts of 5 ensuite bathrooms, on half bath inside for guests and one additional half bathroom outside for those long days fishing, kayaking, or even a future pool. The outdoor area is a grilling enthusiasts dream with lots of space, an outdoor grill and more. Of note this home has its own pier and is on the large part of the lake so views abound. The seller added speakers throughout the home to make it an entertainer's dream. Top of the line finishes, immaculately cared for and waiting for its new owners. Call your favorite Realtor today to schedule an appointment.
Closed
Price Unknown
142 Westlake Cir, Madison, MS 39110
5beds
4,325sqft
Residential, Single Family Residence
Built in 2020
0.5 Acres Lot
$1,085,800 Zestimate®
$--/sqft
$5,235 Estimated rent
Home value
$1,085,800
$1.01M - $1.17M
$5,235/mo
Zestimate® history
Owner options
List your home for rent
$5,235/mo
Rent Zestimate®
Find your next renter with Zillow Rental Manager. Plus, with online applications, you can quickly screen prospective tenants – for free.
$5,235/mo
Rent Zestimate®
Refinance and save
$800/mo
Est. payment
Refinancing to a lower rate could help reduce your monthly payments and save thousands over the life of the loan.
$800/mo
Est. payment
Explore your selling options
Work with a Zillow partner agent
Leverage their expertise and Zillow's premium Showcase listings to get your home seen by more buyers.
Get startedList with your own agent
Get your home in front of millions of buyers by listing it on Zillow.
Learn how to do itSell it yourself
Take full control of how buyers see your home on Zillow by listing For Sale by Owner (FSBO).
List your homeWhat's special
Remote controlled shadesGuest suitePrimary suiteLarge primary bathPrimary closetNice sized dining roomWet bar
Zillow last checked:
Listing updated:
Listed by:
Christi S Chandler 601-201-4492,
The Compass Group
Bought with:
Whitney Little, S51887
One Percent Lists Central Mississippi, LLC.
Source: MLS United,MLS#: 4069681
Facts & features
Interior
Bedrooms & bathrooms
- Bedrooms: 5
- Bathrooms: 7
- Full bathrooms: 5
- 1/2 bathrooms: 2
Heating
- Central, Fireplace(s), Natural Gas
Cooling
- Ceiling Fan(s), Central Air, Gas
Appliances
- Included: Double Oven, Gas Cooktop, Microwave, Tankless Water Heater, Wine Refrigerator
- Laundry: Electric Dryer Hookup, Main Level
Features
- Bar, Beamed Ceilings, Built-in Features, Ceiling Fan(s), Crown Molding, Double Vanity, Eat-in Kitchen, Entrance Foyer, High Ceilings, Kitchen Island, Pantry, Primary Downstairs, Stone Counters, Walk-In Closet(s), Wet Bar, Wired for Sound
- Flooring: Wood
- Has fireplace: Yes
- Fireplace features: Gas Log, Raised Hearth
Interior area
- Total structure area: 4,325
- Total interior livable area: 4,325 sqft
Property
Parking
- Total spaces: 3
- Parking features: Driveway, Garage Door Opener
- Garage spaces: 3
- Has uncovered spaces: Yes
Features
- Levels: Two
- Stories: 2
- Exterior features: Dock, Gas Grill, Rain Gutters
- Fencing: Back Yard,Fenced
- On waterfront: Yes
- Waterfront features: Lake Front
Lot
- Size: 0.5 Acres
- Features: Front Yard, Interior Lot, Sprinklers In Front, Sprinklers In Rear
Details
- Parcel number: 081f23002/04.55
Construction
Type & style
- Home type: SingleFamily
- Architectural style: Traditional
- Property subtype: Residential, Single Family Residence
Materials
- Brick
- Foundation: Slab
- Roof: Architectural Shingles
Condition
- New construction: No
- Year built: 2020
Utilities & green energy
- Sewer: Public Sewer, Other
- Water: Public
- Utilities for property: Electricity Connected, Natural Gas Connected, Sewer Connected, Water Connected
Community & HOA
Community
- Features: Lake
- Subdivision: Westlake
HOA
- Has HOA: Yes
- Services included: Management
- HOA fee: $800 annually
Location
- Region: Madison
Financial & listing details
- Annual tax amount: $6,065
- Date on market: 2/2/2024
- Electric utility on property: Yes
Price history
| Date | Event | Price |
|---|---|---|
| 4/12/2024 | Sold | -- |
Source: MLS United #4069681 Report a problem | ||
| 2/29/2024 | Pending sale | $989,000$229/sqft |
Source: MLS United #4069681 Report a problem | ||
| 2/2/2024 | Listed for sale | $989,000$229/sqft |
Source: MLS United #4069681 Report a problem | ||
Public tax history
Tax history is unavailable.
Neighborhood: 39110
Nearby homes
- $932,300-- bd-- ba4.8k sqft144 Westlake Cir, Madison, MS 39110Off Market
- $770,500-- bd-- ba4k sqft146 Westlake Cir, Madison, MS 39110Off Market
- $--4 bd5 ba4k sqft136 Westlake Cir, Madison, MS 39110Sold
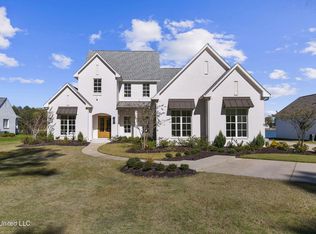
- $--4 bd5 ba3.7k sqft134 Westlake Cir, Madison, MS 39110Sold

- $768,100-- bd-- ba3.9k sqft126 W Westlake Cir, Madison, MS 39110Off Market
- $1,223,300-- bd-- ba5.2k sqft406 S Shore Ct, Madison, MS 39110Off Market
- $882,3004 bd5 ba3.5k sqft128 Westlake Cir, Madison, MS 39110Off Market
- $1,013,000-- bd-- ba5.4k sqft158 Westlake Cir, Madison, MS 39110Off Market
Nearby schools
GreatSchools rating
- 9/10Mannsdale Elementary SchoolGrades: K-2Distance: 2 mi
- 8/10Germantown Middle SchoolGrades: 6-8Distance: 3.6 mi
- 8/10Germantown High SchoolGrades: 9-12Distance: 3.5 mi
Schools provided by the listing agent
- Elementary: Mannsdale
- Middle: Germantown Middle
- High: Germantown
Source: MLS United. This data may not be complete. We recommend contacting the local school district to confirm school assignments for this home.
- Mississippi
- Madison County
- Madison
- 39110
- 142 Westlake Cir
