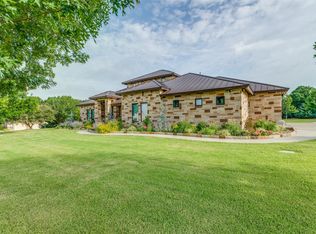
Welcome to this charming custom home nestled on a one acre heavily treed lot within the desirable community of The Woodlands of Preston conveniently located off Preston Road in the heart of Gunter with desirable Gunter ISD.
The moment you arrive you will enjoy a professional easy maintenance landscape and a long drive for parking when entertaining. Step inside and you will enjoy this one and a half story delight with formal living, engineered hardwoods and fan. Executive study with double glass doors to add a sense of privacy when working from home and engineered hardwoods for ease of maintenance. Formal dining is perfect for the holidays. Gourmet kitchen with oak cabinets, stainless steel appliances including a 5-burner gas cooktop, island, breakfast bar and walk in pantry. Breakfast nook ready for you to enjoy your morning coffee. Family room with stone featured fireplace and gas logs, engineered hardwoods. Laundry room with coat closet and built in cabinets, hanging rail and folding station. Built in storage closets in the hallway for all your storage needs. Primary bedroom with engineered hardwoods ensuite with separate vanities with granite countertops and a make-up vanity included in one, garden tub, separate shower and extra built ins for extra storage. Two guest bedrooms with fans, closet and jack and jill bathroom. Full bathroom for visitors. Upstairs you will enjoy an oversized game room with sink and built in bar area, also flex room that can be used as fourth bedroom. Outside you will enjoy your private lot with beautiful mature trees like red oaks. Hauk built pool and spa, firepit and lots of room to play. Oversized truck worthy 3 car garage 33x27 and an additional storage room 15x8. Cabinets and work bench will convey with sale, finish this hidden gem to perfection.
Sold
Price Unknown
136 Whispering Winds Dr, Gunter, TX 75058
4beds
3,691sqft
Single Family Residence
Built in 2005
1 Acres Lot
$773,400 Zestimate®
$--/sqft
$3,622 Estimated rent
Home value
$773,400
$673,000 - $889,000
$3,622/mo
Zestimate® history
Owner options
List your home for rent
$3,622/mo
Rent Zestimate®
Find your next renter with Zillow Rental Manager. Plus, with online applications, you can quickly screen prospective tenants – for free.
$3,622/mo
Rent Zestimate®
Refinance and save
$350/mo
Est. payment
Refinancing to a lower rate could help reduce your monthly payments and save thousands over the life of the loan.
$350/mo
Est. payment
Explore your selling options
Work with a Zillow partner agent
Leverage their expertise and Zillow's premium Showcase listings to get your home seen by more buyers.
Get startedList with your own agent
Get your home in front of millions of buyers by listing it on Zillow.
Learn how to do itSell it yourself
Take full control of how buyers see your home on Zillow by listing For Sale by Owner (FSBO).
List your homeWhat's special
Stone featured fireplaceHeavily treed lotGas logsStainless steel appliancesProfessional easy maintenance landscapeRed oaksExtra built ins
Zillow last checked:
Listing updated:
Listed by:
Rachael Hill 0613092 248-310-9984,
Coldwell Banker Apex, REALTORS 972-776-6200
Bought with:
Michel Wimberly
Ebby Halliday Realtors
Source: NTREIS,MLS#: 21035514
Facts & features
Interior
Bedrooms & bathrooms
- Bedrooms: 4
- Bathrooms: 3
- Full bathrooms: 3
Primary bedroom
- Features: Double Vanity, En Suite Bathroom, Garden Tub/Roman Tub, Linen Closet, Separate Shower, Walk-In Closet(s)
- Level: First
- Dimensions: 15 x 17
Bedroom
- Features: Ceiling Fan(s), Walk-In Closet(s)
- Level: First
- Dimensions: 11 x 12
Bedroom
- Features: Ceiling Fan(s)
- Level: First
- Dimensions: 11 x 11
Bonus room
- Level: Second
- Dimensions: 13 x 11
Breakfast room nook
- Level: First
- Dimensions: 12 x 14
Dining room
- Level: First
- Dimensions: 19 x 14
Family room
- Level: First
- Dimensions: 19 x 17
Game room
- Level: Second
- Dimensions: 24 x 18
Kitchen
- Features: Breakfast Bar, Kitchen Island, Stone Counters, Walk-In Pantry
- Level: First
- Dimensions: 13 x 13
Living room
- Level: First
- Dimensions: 13 x 12
Office
- Level: First
- Dimensions: 11 x 10
Utility room
- Features: Built-in Features, Utility Room
- Level: First
- Dimensions: 13 x 5
Heating
- Central, Propane
Cooling
- Central Air, Ceiling Fan(s), Electric
Appliances
- Included: Some Gas Appliances, Dishwasher, Electric Oven, Gas Cooktop, Disposal, Microwave, Plumbed For Gas, Vented Exhaust Fan
Features
- Decorative/Designer Lighting Fixtures, High Speed Internet, Cable TV
- Flooring: Carpet, Ceramic Tile, Wood
- Has basement: No
- Number of fireplaces: 1
- Fireplace features: Gas Starter
Interior area
- Total interior livable area: 3,691 sqft
Property
Parking
- Total spaces: 3
- Parking features: Garage, Garage Door Opener, Oversized, Garage Faces Side
- Attached garage spaces: 3
Features
- Levels: One and One Half
- Stories: 1.5
- Patio & porch: Covered
- Exterior features: Fire Pit, Rain Gutters
- Pool features: Gunite, Heated, In Ground, Pool, Pool/Spa Combo
- Fencing: Wrought Iron
Lot
- Size: 1 Acres
- Features: Interior Lot, Landscaped, Many Trees, Subdivision
Details
- Parcel number: 208738
Construction
Type & style
- Home type: SingleFamily
- Architectural style: Traditional,Detached
- Property subtype: Single Family Residence
Materials
- Brick
- Foundation: Pillar/Post/Pier, Slab
- Roof: Composition
Condition
- Year built: 2005
Utilities & green energy
- Sewer: Aerobic Septic
- Water: Public
- Utilities for property: Propane, Septic Available, Underground Utilities, Water Available, Cable Available
Community & HOA
Community
- Security: Smoke Detector(s)
- Subdivision: Woodlands Of Preston
HOA
- Has HOA: Yes
- Services included: All Facilities, Association Management
- HOA fee: $350 annually
- HOA name: The Woods of Preston
- HOA phone: 817-994-4326
Location
- Region: Gunter
Financial & listing details
- Tax assessed value: $705,397
- Annual tax amount: $7,693
- Date on market: 9/18/2025
- Cumulative days on market: 54 days
- Listing terms: Cash,Conventional,VA Loan
Price history
| Date | Event | Price |
|---|---|---|
| 12/9/2025 | Sold | -- |
Source: NTREIS #21035514 Report a problem | ||
| 11/21/2025 | Pending sale | $824,950$224/sqft |
Source: NTREIS #21035514 Report a problem | ||
| 11/11/2025 | Contingent | $824,950$224/sqft |
Source: NTREIS #21035514 Report a problem | ||
| 10/20/2025 | Price change | $824,950-2.9%$224/sqft |
Source: NTREIS #21035514 Report a problem | ||
| 9/18/2025 | Listed for sale | $849,950$230/sqft |
Source: NTREIS #21035514 Report a problem | ||
| 8/18/2025 | Listing removed | $849,950$230/sqft |
Source: NTREIS #20945211 Report a problem | ||
| 5/28/2025 | Price change | $849,950-2.9%$230/sqft |
Source: NTREIS #20945211 Report a problem | ||
| 4/9/2025 | Price change | $874,950-2.3%$237/sqft |
Source: NTREIS #20851470 Report a problem | ||
| 3/13/2025 | Listed for sale | $895,950$243/sqft |
Source: NTREIS #20851470 Report a problem | ||
| 4/21/2015 | Sold | -- |
Source: Agent Provided Report a problem | ||
Public tax history
| Year | Property taxes | Tax assessment |
|---|---|---|
| 2025 | $7,693 -14.7% | $705,397 +8.2% |
| 2024 | $9,022 +1.8% | $651,782 +10% |
| 2023 | $8,860 -19.3% | $592,529 +10% |
| 2022 | $10,973 -4.4% | $538,663 +10% |
| 2021 | $11,481 | $489,694 -2.9% |
| 2020 | -- | $504,530 +10% |
| 2019 | $11,493 -0.5% | $458,664 +3.2% |
| 2018 | $11,546 +37.3% | $444,533 +1.9% |
| 2017 | $8,409 | $436,262 +1.8% |
| 2016 | $8,409 -1.9% | $428,604 +23.3% |
| 2015 | $8,571 | $347,527 +6.9% |
| 2014 | $8,571 | $325,000 -7.1% |
| 2013 | -- | $350,000 +29.1% |
| 2012 | -- | $271,164 -1.1% |
| 2011 | -- | $274,100 -14.2% |
| 2010 | -- | $319,631 |
| 2009 | -- | $319,631 -1.8% |
| 2008 | -- | $325,572 +0.4% |
| 2007 | -- | $324,222 +7.3% |
| 2006 | -- | $302,141 +2929% |
| 2002 | -- | $9,975 |
Find assessor info on the county website
Neighborhood: 75058
Nearby homes
- $--4 bd5 ba4k sqft138 Whispering Winds Dr, Gunter, TX 75058Sold
- $579,300-- bd-- ba2.4k sqft134 Whispering Winds Dr, Gunter, TX 75058Off Market
- $883,200-- bd-- ba4.1k sqft135 Whispering Winds Dr, Gunter, TX 75058Off Market
- $626,000-- bd-- ba3.1k sqft133 Whispering Winds Dr, Gunter, TX 75058Off Market
- $685,5004 bd3 ba3.2k sqft137 Whispering Winds Dr, Gunter, TX 75058Off Market
- $585,400-- bd-- ba2.7k sqft140 Whispering Winds Dr, Gunter, TX 75058Off Market
- $605,200-- bd-- ba2.5k sqft132 Whispering Winds Dr, Gunter, TX 75058Off Market
- $--4 bd4 ba3.7k sqft139 Whispering Winds Dr, Gunter, TX 75058Sold
Nearby schools
GreatSchools rating
- 6/10Gunter Middle SchoolGrades: 5-8Distance: 1.4 mi
- 8/10Gunter High SchoolGrades: 9-12Distance: 1.4 mi
- 9/10Gunter Elementary SchoolGrades: PK-4Distance: 2.3 mi
Schools provided by the listing agent
- Elementary: Gunter
- Middle: Gunter
- High: Gunter
- District: Gunter ISD
Source: NTREIS. This data may not be complete. We recommend contacting the local school district to confirm school assignments for this home.
Get a cash offer in 3 minutes
Find out how much your home could sell for in as little as 3 minutes with a no-obligation cash offer.
Estimated market value
$773,400
Get a cash offer in 3 minutes
Find out how much your home could sell for in as little as 3 minutes with a no-obligation cash offer.
Estimated market value
$773,400
- Texas
- Grayson County
- Gunter
- 75058
- 136 Whispering Winds Dr
Nearby cities
Nearby zip codes
Other Gunter Topics
