Experience refined luxury and seamless indoor-outdoor living at this custom built property. This bespoke home features an open-concept design anchored by a stunning wall of oversized 18 by 10 sliding glass doors, creating an effortless flow to the expansive covered patio with fireplace and massive outdoor kitchen with custom appliances and leathered countertops. Inside, you’ll find designer finishes, soaring ceilings, and meticulous attention to detail throughout. The chef’s kitchen boasts premium appliances, quartzite countertops, and a butlers pantry. The home office has built-ins and opens to the living room. The primary suite offers a spa-inspired bath with dual shower heads a soaking tub, and custom closet. Large laundry room with a built in desk and a hobby room that is connected for easy access. Upstairs, enjoy a game + media room, full bathroom, and huge bedroom with an oversized closet. All closets have built-ins and and are walk-in. Other notable features include the custom 8 ft African Mahogany front door, Copper brown metal roof with a lifetime warranty and a tornado shelter + safe room built into the hall capable of holding 13 people constructed with HVAC supply, outlets, ethernet, lighting. This home is constructed of 6 inch studs, open cell spray foam on exterior walls and wrapped with Grace HT ice and water shield vapor barrier. 470 feet of trees planted providing a privacy screen, 80 additional trees planted.Extensive audio and visual installed throughout the home including 20 ceiling speakers on driveway and back patio. The three car garage leads to a full size basketball half court with lighting. Built for entertaining and everyday luxury, this home blends sophistication with comfort in every detail.
Sold
Price Unknown
138 Whispering Winds Dr, Gunter, TX 75058
4beds
4,000sqft
Single Family Residence
Built in 2017
1 Acres Lot
$1,008,900 Zestimate®
$--/sqft
$4,897 Estimated rent
Home value
$1,008,900
$878,000 - $1.15M
$4,897/mo
Zestimate® history
Owner options
List your home for rent
$4,897/mo
Rent Zestimate®
Find your next renter with Zillow Rental Manager. Plus, with online applications, you can quickly screen prospective tenants – for free.
$4,897/mo
Rent Zestimate®
Refinance and save
$350/mo
Est. payment
Refinancing to a lower rate could help reduce your monthly payments and save thousands over the life of the loan.
$350/mo
Est. payment
Explore your selling options
Work with a Zillow partner agent
Leverage their expertise and Zillow's premium Showcase listings to get your home seen by more buyers.
Get startedList with your own agent
Get your home in front of millions of buyers by listing it on Zillow.
Learn how to do itSell it yourself
Take full control of how buyers see your home on Zillow by listing For Sale by Owner (FSBO).
List your homeWhat's special
Designer finishesThree car garageQuartzite countertopsSoaring ceilingsOpen-concept design
Zillow last checked:
Listing updated:
Listed by:
Debbie Howard 0492721 214-329-0060,
Davidson Lane Real Estate Grp 214-329-0060
Bought with:
Jeron Howell
Compass RE Texas, LLC
Source: NTREIS,MLS#: 21002951
Facts & features
Interior
Bedrooms & bathrooms
- Bedrooms: 4
- Bathrooms: 5
- Full bathrooms: 4
- 1/2 bathrooms: 1
Primary bedroom
- Features: Built-in Features, Closet Cabinetry, Ceiling Fan(s), Dual Sinks, Double Vanity, En Suite Bathroom, Garden Tub/Roman Tub, Sitting Area in Primary, Separate Shower, Walk-In Closet(s)
- Level: First
- Dimensions: 16 x 12
Primary bathroom
- Features: Built-in Features, Stone Counters
- Level: First
- Dimensions: 16 x 9
Living room
- Level: First
- Dimensions: 24 x 24
Heating
- Central, Electric
Cooling
- Attic Fan, Ceiling Fan(s), Electric, Roof Turbine(s)
Appliances
- Included: Double Oven, Dishwasher, Electric Cooktop, Electric Oven, Disposal, Microwave
- Laundry: Electric Dryer Hookup, Laundry in Utility Room
Features
- Chandelier, Decorative/Designer Lighting Fixtures, Double Vanity, High Speed Internet, Kitchen Island, Multiple Master Suites, Open Floorplan, Pantry, Smart Home, Cable TV, Vaulted Ceiling(s), Wired for Data, Walk-In Closet(s), Wired for Sound
- Flooring: Tile, Wood
- Windows: Window Coverings
- Has basement: No
- Number of fireplaces: 1
- Fireplace features: Insert, Gas, Gas Starter, Outside, Propane
Interior area
- Total interior livable area: 4,000 sqft
Property
Parking
- Total spaces: 3
- Parking features: Additional Parking, Driveway, Garage, Garage Door Opener, Garage Faces Side, Workshop in Garage
- Attached garage spaces: 3
- Has uncovered spaces: Yes
Features
- Levels: Two
- Stories: 2
- Patio & porch: Covered
- Exterior features: Awning(s), Basketball Court, Built-in Barbecue, Barbecue, Gas Grill, Lighting, Outdoor Grill, Outdoor Kitchen, Outdoor Living Area, Private Yard, Rain Gutters, Sport Court
- Pool features: None, Community
Lot
- Size: 1 Acres
- Features: Acreage, Back Yard, Hardwood Trees, Interior Lot, Lawn, Landscaped, Many Trees, Subdivision, Sprinkler System, Wooded
- Residential vegetation: Grassed
Details
- Parcel number: 208739
Construction
Type & style
- Home type: SingleFamily
- Architectural style: Traditional,Detached
- Property subtype: Single Family Residence
Materials
- Rock, Stone
- Foundation: Pillar/Post/Pier
- Roof: Composition
Condition
- Year built: 2017
Utilities & green energy
- Sewer: Aerobic Septic, Public Sewer
- Water: Public
- Utilities for property: Electricity Available, Sewer Available, Septic Available, Water Available, Cable Available
Community & HOA
Community
- Features: Clubhouse, Pool
- Security: Carbon Monoxide Detector(s), Fire Alarm, Smoke Detector(s)
- Subdivision: Woodlands Of Preston
HOA
- Has HOA: Yes
- Services included: All Facilities, Maintenance Grounds
- HOA fee: $350 annually
- HOA name: The Woods of Preston
- HOA phone: 469-688-7653
Location
- Region: Gunter
Financial & listing details
- Tax assessed value: $764,324
- Annual tax amount: $15,067
- Date on market: 7/20/2025
- Cumulative days on market: 158 days
- Exclusions: Some media equipment/ receiver. Possibly available for purchase.
- Electric utility on property: Yes
Price history
| Date | Event | Price |
|---|---|---|
| 2/3/2026 | Sold | -- |
Source: NTREIS #21002951 Report a problem | ||
| 1/7/2026 | Pending sale | $1,095,000$274/sqft |
Source: NTREIS #21002951 Report a problem | ||
| 12/27/2025 | Contingent | $1,095,000$274/sqft |
Source: NTREIS #21002951 Report a problem | ||
| 10/20/2025 | Price change | $1,095,000-4.8%$274/sqft |
Source: NTREIS #21002951 Report a problem | ||
| 7/20/2025 | Listed for sale | $1,150,000-8%$288/sqft |
Source: NTREIS #21002951 Report a problem | ||
| 5/31/2025 | Listing removed | $1,250,000$313/sqft |
Source: NTREIS #20787661 Report a problem | ||
| 11/30/2024 | Listed for sale | $1,250,000$313/sqft |
Source: NTREIS #20787661 Report a problem | ||
Public tax history
| Year | Property taxes | Tax assessment |
|---|---|---|
| 2025 | $14,178 +6.1% | $753,546 +10% |
| 2024 | $13,357 +12.8% | $685,042 +10% |
| 2023 | $11,840 -4.8% | $622,765 +10% |
| 2022 | $12,431 -5.2% | $566,150 +10% |
| 2021 | $13,110 | $514,682 -0.8% |
| 2020 | -- | $518,855 +10% |
| 2019 | $12,837 | $471,686 +68.1% |
| 2018 | -- | $280,665 +375.7% |
| 2017 | -- | $59,000 +122.6% |
| 2016 | -- | $26,500 +15.2% |
| 2015 | -- | $23,000 +27.8% |
| 2014 | -- | $18,000 +31.4% |
| 2013 | -- | $13,700 -63.9% |
| 2012 | -- | $38,000 +65.2% |
| 2011 | -- | $23,000 |
| 2010 | -- | $23,000 |
| 2009 | -- | $23,000 |
| 2008 | -- | $23,000 +6.2% |
| 2007 | -- | $21,650 -45.9% |
| 2006 | -- | $40,000 +45.5% |
| 2005 | -- | $27,500 |
| 2004 | -- | $27,500 +185.7% |
| 2002 | -- | $9,625 |
Find assessor info on the county website
Neighborhood: 75058
Nearby homes
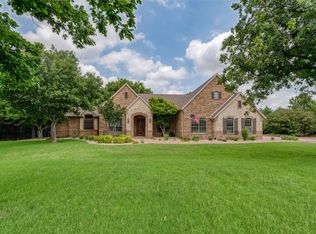
- $--4 bd3 ba3.6k sqft136 Whispering Winds Dr, Gunter, TX 75058Sold
- $585,400-- bd-- ba2.7k sqft140 Whispering Winds Dr, Gunter, TX 75058Off Market
- $685,5004 bd3 ba3.2k sqft137 Whispering Winds Dr, Gunter, TX 75058Off Market
- $--4 bd4 ba3.7k sqft139 Whispering Winds Dr, Gunter, TX 75058Sold

- $883,200-- bd-- ba4.1k sqft135 Whispering Winds Dr, Gunter, TX 75058Off Market
- $605,500-- bd-- ba2.5k sqft142 Whispering Winds Dr, Gunter, TX 75058Off Market
- $579,300-- bd-- ba2.4k sqft134 Whispering Winds Dr, Gunter, TX 75058Off Market
- $183,928-- bd-- ba-- sqftWhispering Winds Dr, Gunter, TX 75058Off Market
Nearby schools
GreatSchools rating
- 6/10Gunter Middle SchoolGrades: 5-8Distance: 1.4 mi
- 8/10Gunter High SchoolGrades: 9-12Distance: 1.5 mi
- 9/10Gunter Elementary SchoolGrades: PK-4Distance: 2.3 mi
Schools provided by the listing agent
- Elementary: Gunter
- Middle: Gunter
- High: Gunter
- District: Gunter ISD
Source: NTREIS. This data may not be complete. We recommend contacting the local school district to confirm school assignments for this home.
Get a cash offer in 3 minutes
Find out how much your home could sell for in as little as 3 minutes with a no-obligation cash offer.
Estimated market value
$1,008,900
Get a cash offer in 3 minutes
Find out how much your home could sell for in as little as 3 minutes with a no-obligation cash offer.
Estimated market value
$1,008,900
- Texas
- Grayson County
- Gunter
- 75058
- 138 Whispering Winds Dr
Nearby cities
Nearby zip codes
Other Gunter Topics
