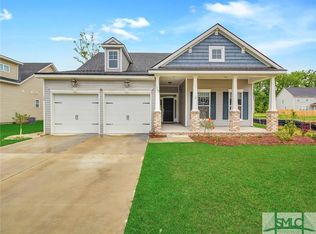
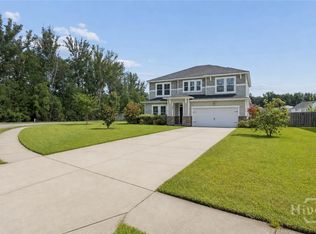
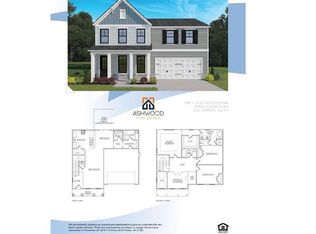
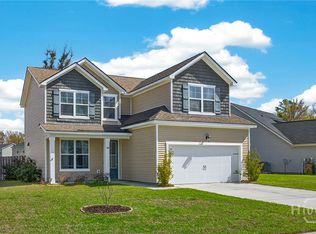
MOVE IN 30 DAYS!!!. The Charleston Plan is a large one level home with bonus from Savannah's Premier Builder, Landmark 24. Inside you will find 5 bedrooms and 3 FULL baths (all with tile flooring). 4 Large Bedrooms, including the Master, are on the main floor. 5th Bedroom/bonus with full bath over the garage.The kitchen features a large rectangular island with a chef sink, granite counter tops, tile back splash, under cabinet lighting and Stainless Steel appliances including double wall ovens, vented canopy hood, and french door refrigerator w/ ice maker. Vent-less gas fireplace in family room. Master suite has tray ceiling with rope lighting; Master bath Includes a double sink vanity, glass enclosed tiled shower, garden tub with tile surround. Fully sodded and irrigated yard. All Landmark 24 Homes come with Icynene Spray Foam Insulation, Rounded Bull Nose Drywall Corners, Smooth Ceilings and so much more!.
This property is not currently displayed as for sale or rent on Zillow. This may be different from what's on other websites or public sources.