Skip main navigation
Sold for $495,000
  • $495,000

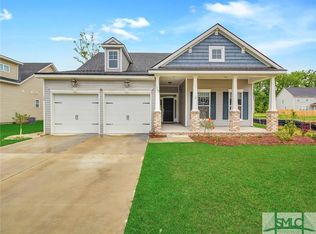
    208 Whitaker Way N, Richmond Hill, GA 31324

    4beds
    2,626sqft
    Single Family Residence
    Built in 2016
    0.32 Acres Lot
    $495,200 Zestimate®
    $188/sqft
    $3,121 Estimated rent

    Home value

    $495,200

    $470,000 - $520,000

    $3,121/mo

    Zestimate® history
    Loading
    Loading...

    Owner options

    List your home for rent

    $3,121/mo

    Rent Zestimate®

    Find your next renter with Zillow Rental Manager. Plus, with online applications, you can quickly screen prospective tenants – for free.

    Learn more

    $3,121/mo

    Rent Zestimate®

    Refinance and save

    $3,749/mo

    Est. payment

    Refinancing to a lower rate could help reduce your monthly payments and save thousands over the life of the loan.

    See today's rates

    $3,749/mo

    Est. payment

    Explore your selling options

    Work with a Zillow partner agent

    Leverage their expertise and Zillow's premium Showcase listings to get your home seen by more buyers.

    Get started

    List with your own agent

    Get your home in front of millions of buyers by listing it on Zillow.

    Learn how to do it

    Sell it yourself

    Take full control of how buyers see your home on Zillow by listing For Sale by Owner (FSBO).

    List your home

    What's special

    Warm inviting fireplaceSparkling in ground poolCustom built-insDedicated home officeSpacious corner lotVersatile flex roomScreened lanai
    Your Backyard Vacation Starts Here. Why book a resort when you can live in one? Nestled on a spacious corner lot in the highly sought-after Richmond Hill Plantation community, this exceptional 4-bedroom, 2.5-bath home offers the perfect blend of luxury, comfort, and everyday functionality, all centered around an outdoor living experience that's truly second to none. Step inside and discover a thoughtfully designed floor plan featuring a dedicated home office, a versatile flex room, custom built-ins, and a warm, inviting fireplace that serves as the heart of the home. Whether you're working remotely, hosting guests, or simply enjoying a quiet evening in, every space has been designed with both style and purpose in mind. For added peace of mind, the home features a roof that is only 3 years old and a whole-home surge protector, providing valuable protection for your investment and electronics.Then step outside and prepare to fall in love. Designed for year-round entertaining, the backyard oasis is what sets this home apart. Spend your weekends relaxing beside the sparkling in ground pool, hosting game-day gatherings under the screened lanai, or grilling with friends in the outdoor kitchen. Complete with a built-in kegerator, this incredible outdoor space was made for effortless entertaining and creating unforgettable memories. From summer pool parties to cozy evenings under the stars, every day feels like a vacation at home. Situated on a large corner lot with plenty of room to enjoy both indoor and outdoor living, this property offers the lifestyle so many buyers dream about but rarely find.

    Zillow last checked:

    Listing updated:

    Listed by:

    Jessica Gordon 912-217-7567,

    Realty One Group Inclusion

    Bought with:

    Melissa I. McCandless, 381434

    Keller Williams Coastal Area P

    Source: Hive MLS,MLS#: SA358061MLS LogoOriginating MLS: Savannah Multi-List Corporation

    Facts & features

    Interior

    Bedrooms & bathrooms
    • Bedrooms: 4
    • Bathrooms: 3
    • Full bathrooms: 2
    • 1/2 bathrooms: 1
    Primary bedroom
    • Level: Upper
    • Dimensions: 0 x 0
    Bedroom 1
    • Level: Upper
    • Dimensions: 0 x 0
    Bedroom 2
    • Level: Upper
    • Dimensions: 0 x 0
    Bedroom 3
    • Level: Upper
    • Dimensions: 0 x 0
    Primary bathroom
    • Level: Upper
    • Dimensions: 0 x 0
    Bathroom 2
    • Level: Upper
    • Dimensions: 0 x 0
    Heating
    • Central, Electric, Heat Pump
    Cooling
    • Central Air, Electric, Heat Pump
    Appliances
    • Included: Some Electric Appliances, Some Gas Appliances, Dishwasher, Electric Water Heater, Disposal, Microwave, Oven, Plumbed For Ice Maker, Range, Refrigerator, Self Cleaning Oven
    • Laundry: Laundry Room, Upper Level, Washer Hookup, Dryer Hookup
    Features
    • Breakfast Bar, Breakfast Area, Tray Ceiling(s), Double Vanity, Garden Tub/Roman Tub, High Ceilings, Pantry, Pull Down Attic Stairs, Separate Shower, Upper Level Primary, Fireplace
    • Windows: Double Pane Windows
    • Basement: None
    • Attic: Pull Down Stairs
    • Number of fireplaces: 1
    • Fireplace features: Family Room, Gas
    Interior area
    • Total interior livable area: 2,626 sqft

    Property

    Parking
    • Total spaces: 2
    • Parking features: Attached, Garage Door Opener
    • Garage spaces: 2
    Features
    • Pool features: In Ground, Screen Enclosure, Community
    • Fencing: Yard Fenced
    • Has view: Yes
    • View description: Panoramic
    Lot
    • Size: 0.32 Acres
    Details
    • Additional structures: Pool House, Storage
    • Parcel number: 05497002029
    • Zoning description: Single Family
    • Special conditions: Standard

    Construction

    Type & style
    • Home type: SingleFamily
    • Architectural style: Traditional
    • Property subtype: Single Family Residence
    Materials
    • Brick, Vinyl Siding
    • Foundation: Slab
    • Roof: Asphalt
    Condition
    • Under Construction
    • New construction: No
    • Year built: 2016
    Details
    • Builder model: SEASCAPE II
    • Builder name: Landmark24 Homes

    Utilities & green energy

    • Sewer: Public Sewer
    • Water: Public
    • Utilities for property: Cable Available, Underground Utilities
    Green energy
    • Energy efficient items: Insulation, Windows

    Community & HOA

    Community
    • Features: Pool, Playground, Street Lights, Sidewalks
    • Subdivision: Richmond Hill Plantation
    HOA
    • Has HOA: Yes
    • HOA fee: $750 annually
    Location
    • Region: Richmond Hill

    Financial & listing details

    • Price per square foot: $188/sqft
    • Tax assessed value: $441,830
    • Annual tax amount: $4,565
    • Date on market: 6/12/2026
    • Cumulative days on market: 38 days
    • Listing agreement: Exclusive Right To Sell
    • Listing terms: ARM,Cash,Conventional,1031 Exchange,FHA,VA Loan
    • Ownership type: Homeowner/Owner
    • Road surface type: Asphalt

    Price history

    DateEventPrice
    7/20/2026Sold$495,000$188/sqft
    Source: Hive MLS #SA358061 Report a problem
    6/17/2026Contingent$495,000$188/sqft
    Source: Hive MLS #SA358061 Report a problem
    6/12/2026Listed for sale$495,000+74.1%$188/sqft
    Source: Hive MLS #SA358061 Report a problem
    2/10/2017Sold$284,339$108/sqft
    Source: Hive MLS #SA160610 Report a problem

    Public tax history

    YearProperty taxesTax assessment
    2025$4,565 -2.6%$176,732 +0.9%
    2024$4,685 +5.5%$175,212 +7.8%
    2023$4,441 +13.3%$162,472 +15.6%
    2022$3,921 +24%$140,552 +24.3%
    2021$3,161 +1.4%$113,080 +2.8%
    2020$3,116 +1.5%$109,960 +2%
    2019$3,071 +19.7%$107,760 +4.4%
    2018$2,565 -6.8%$103,240 +62.5%
    2017$2,752 $63,520
    Find assessor info on the county website

    Neighborhood: 31324

    Nearby schools

    GreatSchools rating
    Get pre-qualified for a loan
    At Zillow Home Loans, we can pre-qualify you in as little as 5 minutes with no impact to your credit score.

    An equal housing lender. NMLS #10287.

    Sell for more on Zillow
    Get a Zillow Showcase℠ listing at no additional cost and you could sell for .
    $495,200
    2% more
    +$9,904
    With Zillow Showcase(estimated)
    $505,104