Skip main navigation
Sold for $228,000
  • $228,000

    1360 Adams Dr, Ambridge, PA 15003

    3beds
    1,000sqft
    Single Family Residence
    Built in 1949
    0.6 Acres Lot
    $233,200 Zestimate®
    $228/sqft
    $1,752 Estimated rent

    Home value

    $233,200

    $201,000 - $271,000

    $1,752/mo

    Zestimate® history
    Loading
    Loading...

    Owner options

    List your home for rent

    $1,752/mo

    Rent Zestimate®

    Find your next renter with Zillow Rental Manager. Plus, with online applications, you can quickly screen prospective tenants – for free.

    Learn more

    $1,752/mo

    Rent Zestimate®

    Refinance and save

    $1,602/mo

    Est. payment

    Refinancing to a lower rate could help reduce your monthly payments and save thousands over the life of the loan.

    See today's rates

    $1,602/mo

    Est. payment

    Explore your selling options

    Work with a Zillow partner agent

    Leverage their expertise and Zillow's premium Showcase listings to get your home seen by more buyers.

    Get started

    List with your own agent

    Get your home in front of millions of buyers by listing it on Zillow.

    Learn how to do it

    Sell it yourself

    Take full control of how buyers see your home on Zillow by listing For Sale by Owner (FSBO).

    List your home

    What's special

    All-season roomOpen floor planLarge jet tubElectric awningDining room areaBlack walnut flooring
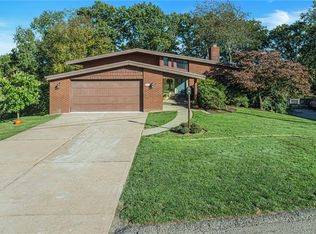
    Enjoy this Unique Ranch Style Home with an Open Floor Plan. Only a small pump up to get in to the main level. This home is updated throughout. Remodel and Updates include the Kitchen, 2 Full Baths, Black Walnut Flooring, Furnace and A/C 2017, H2O Tank 2024, Exterior & interior French drains 2014, roof 2010. The home has 1 Bedroom and Full Bath on the main level- Plus 2 potential Bedrooms with 2 Full Bathroom's on the lower level. Relax in the large jet tub in the Current Master Bath. Enjoy the All-Season Room that faces the garden- currently used as an office- heated and cooled all year- Plus additional room used as a bedroom. Do not miss the music room/ storage area that I am being told is soundproof. The 2 Car Garage was recently converted to a mechanical work area and includes a special relaxing room. The current dining room area was a bedroom until current owners wanted more open space- could be converted back to a bedroom, if desired. Nice .60 acres Yard. Electric Awning. COME SEE

    Zillow last checked:

    Listing updated:

    Listed by:

    Cindy Rebeck 724-933-8500,

    KELLER WILLIAMS STEEL CITY

    Bought with:

    Michael Reed, RS324465

    COLDWELL BANKER REALTY

    Source: WPMLS,MLS#: 1719520MLS LogoOriginating MLS: West Penn Multi-List

    Facts & features

    Interior

    Bedrooms & bathrooms
    • Bedrooms: 3
    • Bathrooms: 3
    • Full bathrooms: 3
    Primary bedroom
    • Level: Lower
    • Dimensions: 14x12
    Bedroom 2
    • Level: Main
    • Dimensions: 15x9
    Bedroom 3
    • Level: Lower
    • Dimensions: 17x11
    Den
    • Level: Lower
    • Dimensions: 16x14
    Dining room
    • Level: Main
    • Dimensions: 16x12
    Family room
    • Level: Lower
    • Dimensions: 19x15
    Kitchen
    • Level: Main
    • Dimensions: 13x15
    Living room
    • Level: Main
    • Dimensions: 19x10
    Heating
    • Forced Air, Gas
    Cooling
    • Central Air
    Appliances
    • Included: Some Gas Appliances, Convection Oven, Dryer, Dishwasher, Microwave, Refrigerator, Stove, Washer
    Features
    • Jetted Tub, Kitchen Island, Window Treatments
    • Flooring: Hardwood, Carpet
    • Windows: Multi Pane, Screens, Window Treatments
    • Basement: Finished,Walk-Out Access
    Interior area
    • Total structure area: 1,000
    • Total interior livable area: 1,000 sqft

    Property

    Parking
    • Total spaces: 2
    • Parking features: Attached, Garage
    • Has attached garage: Yes
    Features
    • Levels: One
    • Stories: 1
    • Has spa: Yes
    Lot
    • Size: 0.6 Acres
    • Dimensions: 0.6
    Details
    • Parcel number: 640060215000

    Construction

    Type & style
    • Home type: SingleFamily
    • Architectural style: Ranch
    • Property subtype: Single Family Residence
    Materials
    • Roof: Asphalt
    Condition
    • Resale
    • Year built: 1949

    Utilities & green energy

    • Sewer: Public Sewer
    • Water: Public

    Community & HOA

    Location
    • Region: Ambridge

    Financial & listing details

    • Price per square foot: $228/sqft
    • Tax assessed value: $328,800
    • Annual tax amount: $3,363
    • Date on market: 9/4/2025

    Price history

    DateEventPrice
    11/18/2025Pending sale$229,900+0.8%$230/sqft
    Source: WPMLS #1719520 Report a problem
    11/17/2025Sold$228,000-0.8%$228/sqft
    Source: WPMLS #1719520 Report a problem
    10/21/2025Contingent$229,900$230/sqft
    Source: WPMLS #1719520 Report a problem
    10/7/2025Price change$229,900-4.2%$230/sqft
    Source: WPMLS #1719520 Report a problem
    9/4/2025Listed for sale$239,900+154.3%$240/sqft
    Source: WPMLS #1719520 Report a problem
    2/12/2014Sold$94,320$94/sqft
    Source: WPMLS #995142 Report a problem

    Public tax history

    YearProperty taxesTax assessment
    2025$3,363 +0%$164,400
    2024$3,363 -13.4%$164,400 +490.3%
    2023$3,884 $27,850
    2022$3,884 $27,850
    2021$3,884 +1.5%$27,850
    2020$3,828 $27,850
    2019$3,828 +428.6%$27,850
    2018$724 +17.1%$27,850
    2017$618 $27,850
    2016$618 $27,850
    2015$618 $27,850
    2014$618 $27,850
    2013-- $27,850
    2012-- $27,850
    2011-- $27,850
    2010-- $27,850
    2008-- $27,850
    2007-- $27,850
    2006-- $27,850
    Find assessor info on the county website

    Neighborhood: Ambridge Heights

    Nearby schools

    GreatSchools rating
    Schools provided by the listing agent
    • District: Ambridge

    Source: WPMLS. This data may not be complete. We recommend contacting the local school district to confirm school assignments for this home.

    Get pre-qualified for a loan
    At Zillow Home Loans, we can pre-qualify you in as little as 5 minutes with no impact to your credit score.

    An equal housing lender. NMLS #10287.