Welcome to 1340 Adams Drive...this maintained all-brick ranch nestled on a picturesque, tree-lined street where mature landscaping creates a warm and inviting setting. This charming home combines timeless character with thoughtful updates, offering comfortable one-level living in a location that keeps you close to everything.
Step inside and you'll immediately appreciate the abundance of natural light that fills the spacious interior. The inviting living room serves as the heart of the home, featuring a beautiful wood-burning fireplace and elegant French doors that open to a private composite deck—an ideal place to enjoy your morning coffee or unwind while overlooking the park-like backyard. The beautifully landscaped grounds include a sparkling pool and storage shed, creating your own private outdoor retreat for relaxing or entertaining.
Designed with both everyday living and hosting in mind, the home offers a generous eat-in kitchen with upgraded cushion close cabinetry along with a formal dining room perfect for holiday gatherings and special occasions. Every room, including each bedroom, is generously sized, providing comfort and flexibility for today's lifestyle. The primary suite features its own private ensuite bath with step in shower, creating a peaceful retreat at the end of the day.
The expansive walk-out lower level presents endless possibilities. With high ceilings, direct outdoor access, and an oversized garage offering exceptional storage, this space is ready to be finished into a game room, home gym, media room, guest suite, or ultimate entertainment area.
Adding even greater value, the home has been pre-inspected, giving buyers added confidence, potential savings, and peace of mind before they move in.
Conveniently located, you'll enjoy easy access to Cranberry Township's premier shopping, dining, and everyday conveniences, while downtown Pittsburgh is just a comfortable commute for work, sporting events, concerts, and world-class dining. You're also minutes from many of Beaver County's favorite destinations, including the charming shops and restaurants, scenic riverfront parks, golf courses, local wineries, and community events that make the area such a wonderful place to call home.
If you've been searching for a home that offers classic charm, generous living space, a beautiful outdoor setting, and an unbeatable location, please check out this property!
Under contract
$305,500
1340 Adams Dr, Ambridge, PA 15003
3beds
1,572sqft
Single Family Residence
Built in 1951
0.3 Acres Lot
$305,500 Zestimate®
$194/sqft
$-- HOA
What's special
Sparkling poolBeautifully landscaped groundsMaintained all-brick ranchOverlooking the park-like backyardStorage shedGenerous eat-in kitchenAbundance of natural light
- 64 days
- 54
- 2
Likely to sell faster than
Zillow last checked:
Listing updated:
Listed by:
Angie Peluso 412-471-4900,
PIATT SOTHEBY'S INTERNATIONAL REALTY 412-471-4900
Source: WPMLS,MLS#: 1768197 Originating MLS: West Penn Multi-List
Originating MLS: West Penn Multi-ListFacts & features
Interior
Bedrooms & bathrooms
- Bedrooms: 3
- Bathrooms: 2
- Full bathrooms: 2
Primary bedroom
- Level: Main
- Dimensions: 12x12
Bedroom 2
- Level: Main
- Dimensions: 12x11
Bedroom 3
- Level: Main
- Dimensions: 11x10
Dining room
- Level: Main
- Dimensions: 15x10
Kitchen
- Level: Main
- Dimensions: 15x9
Laundry
- Level: Lower
Living room
- Level: Main
- Dimensions: 18x15
Heating
- Gas, Hot Water
Cooling
- Central Air
Appliances
- Included: Some Gas Appliances, Dryer, Dishwasher, Microwave, Refrigerator, Stove, Washer
Features
- Pantry, Window Treatments
- Flooring: Tile, Vinyl, Carpet
- Windows: Window Treatments
- Basement: Walk-Out Access
- Number of fireplaces: 1
- Fireplace features: Wood Burning
Interior area
- Total structure area: 1,572
- Total interior livable area: 1,572 sqft
Video & virtual tour
Property
Parking
- Total spaces: 1
- Parking features: Built In, Garage Door Opener
- Has attached garage: Yes
Features
- Levels: One
- Stories: 1
- Pool features: Pool
Lot
- Size: 0.3 Acres
- Dimensions: 75 x 195 x 75 x 192
Details
- Parcel number: 640060217000
Construction
Type & style
- Home type: SingleFamily
- Architectural style: Ranch
- Property subtype: Single Family Residence
Materials
- Brick
- Roof: Asphalt
Condition
- Resale
- Year built: 1951
Utilities & green energy
- Sewer: Public Sewer
- Water: Public
Community & HOA
Location
- Region: Ambridge
Financial & listing details
- Price per square foot: $194/sqft
- Tax assessed value: $177,400
- Annual tax amount: $3,629
- Date on market: 8/5/2026
Estimated market value
$305,500
$290,000 - $321,000
$1,722/mo
Price history
| Date | Event | Price |
|---|---|---|
| 9/10/2026 | Pending sale | $305,500$194/sqft |
Source:  WPMLS #1768197 Report a problem WPMLS #1768197 Report a problem | ||
| 8/13/2026 | Contingent | $305,500$194/sqft |
Source: WPMLS #1768197 Report a problem | ||
| 8/5/2026 | Listed for sale | $305,500$194/sqft |
Source: WPMLS #1768197 Report a problem | ||
Public tax history
| Year | Property taxes | Tax assessment |
|---|---|---|
| 2026 | $3,629 | $177,400 |
| 2025 | $3,629 +0% | $177,400 |
| 2024 | $3,628 -11.8% | $177,400 +501.4% |
| 2023 | $4,114 | $29,500 |
| 2022 | $4,114 | $29,500 |
| 2021 | $4,114 +1.5% | $29,500 |
| 2020 | $4,054 | $29,500 |
| 2019 | $4,054 +428.6% | $29,500 |
| 2018 | $767 +17.1% | $29,500 |
| 2017 | $655 | $29,500 |
| 2016 | $655 | $29,500 |
| 2015 | $655 | $29,500 |
| 2014 | $655 | $29,500 |
| 2013 | -- | $29,500 |
| 2012 | -- | $29,500 |
| 2011 | -- | $29,500 |
| 2010 | -- | $29,500 |
| 2008 | -- | $29,500 |
| 2007 | -- | $29,500 |
| 2006 | -- | $29,500 |
Find assessor info on the county website
Monthly payment
Est. payment
Payment breakdown
Explore the cost of this home by adjusting the details. Changes won't be saved.Climate risks
Neighborhood: Ambridge Heights
Nearby schools
Schools provided by the listing agent
- District: Ambridge
Source: WPMLS. This data may not be complete. We recommend contacting the local school district to confirm school assignments for this home.
Similar homes
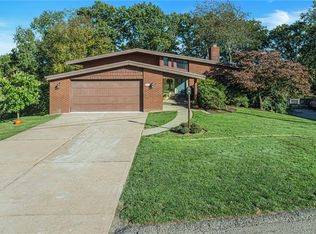
- $339,9003 bd3 ba1.4k sqft110 Glengarry Dr, Coraopolis, PA 15108For Sale
 MLS ID #1777670, Bob Stienstraw. WPMLS
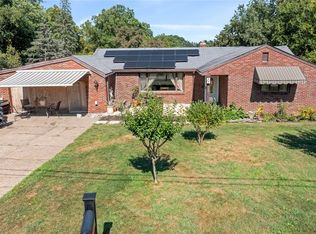
 - $299,9993 bd2 ba1.1k sqft1512 Worcester Dr, Pittsburgh, PA 15243For Sale
 MLS ID #1778415, Jackie Horvath. WPMLS
 - $294,9003 bd2 ba1k sqft6119 Chatham Dr, Aliquippa, PA 15001For Sale
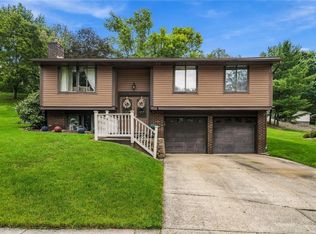 MLS ID #1775113, Cindy Rebeck. WPMLS
 - $320,0003 bd3 ba1.5k sqft4020 Hancock Dr, Aliquippa, PA 15001For Sale
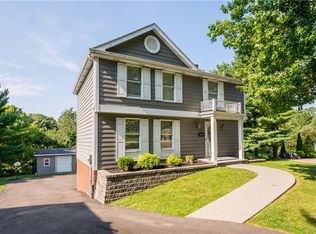 MLS ID #1772779, Aaron Hirak. WPMLS
