Nestled on a secluded and scenic 5.1-acre parcel, this refined estate delivers a private, retreat-like atmosphere just minutes from downtown Stillwater and Hudson, with White Eagle Golf Club accessible by golf cart. The property includes a custom-built main residence, a recently updated carriage house, and four heated garage stalls—perfectly suited for collectors, hobbies, and recreational gear. Inside the main home, soaring vaulted ceilings create an immediate sense of scale, anchored by an impressive stone fireplace. The refreshed kitchen features a spacious center island, an intimate sitting area with a second stone fireplace, and direct access to a screened porch overlooking peaceful wooded views—an ideal setting for quiet mornings or evening unwinding. The upper level offers four bedrooms along with a conveniently located laundry room. The primary suite is designed for comfort and luxury, featuring dual walk-in closets and a spa-inspired bath with heated floors, a tiled steam shower, and a whirlpool tub. The newly renovated lower level is equally impressive, showcasing coffered ceilings, a private theater, wet bar, gas fireplace, radiant in-floor heating, and a fifth bedroom currently utilized as a fitness studio. The carriage house, remodeled in 2023, provides exceptional flexibility and includes custom-built cabinetry, hardwood flooring, a gas stove, mini-split air conditioning, and high-speed fiber internet—ideal for guests, entertaining, or a sophisticated home office. Outdoors, the wooded acreage is rich with wildlife and offers space suitable for a private shooting range. The grounds have been recently graded and surveyed, with design concepts already in place, presenting endless opportunities to add amenities such as a pool, pickleball court, gardens, or additional outdoor features. An adjoining 3.22-acre lot is also available for purchase.
Closed
$1,300,000
1360 Birch Park Cir, Houlton, WI 54082
5beds
4,719sqft
Single Family
Built in 2004
5.1 Acres Lot
$1,228,100 Zestimate®
$275/sqft
$5,291 Estimated rent
Home value
$1,228,100
$1.17M - $1.29M
$5,291/mo
Zestimate® history
Owner options
List your home for rent
$5,291/mo
Rent Zestimate®
Find your next renter with Zillow Rental Manager. Plus, with online applications, you can quickly screen prospective tenants – for free.
$5,291/mo
Rent Zestimate®
Refinance and save
$6,720/mo
Est. payment
Refinancing to a lower rate could help reduce your monthly payments and save thousands over the life of the loan.
$6,720/mo
Est. payment
Explore your selling options
Work with a Zillow partner agent
Leverage their expertise and Zillow's premium Showcase listings to get your home seen by more buyers.
Get startedList with your own agent
Get your home in front of millions of buyers by listing it on Zillow.
Learn how to do itSell it yourself
Take full control of how buyers see your home on Zillow by listing For Sale by Owner (FSBO).
List your homeWhat's special
Gas fireplaceImpressive stone fireplaceNewly renovated lower levelFour heated garage stallsWet barSpacious center islandConveniently located laundry room
Zillow last checked:
Listing updated:
Listed by:
Lexi Clercx 608-386-8804,
Real Broker, LLC
Bought with:
Lisa A. Lindholm
Keller Williams Premier Realty
Source: NorthstarMLS as distributed by MLS GRID,MLS#: 7015196
Facts & features
Interior
Bedrooms & bathrooms
- Bedrooms: 5
- Bathrooms: 4
- Full bathrooms: 2
- 3/4 bathrooms: 1
- 1/2 bathrooms: 1
Bedroom
- Level: Upper
- Area: 384 Square Feet
- Dimensions: 16x24
Bedroom 2
- Level: Upper
- Area: 144 Square Feet
- Dimensions: 12x12
Bedroom 3
- Level: Upper
- Area: 156 Square Feet
- Dimensions: 12x13
Bedroom 4
- Level: Upper
- Area: 156 Square Feet
- Dimensions: 12x13
Other
- Level: Lower
- Area: 396 Square Feet
- Dimensions: 18x22
Dining room
- Level: Main
- Area: 120 Square Feet
- Dimensions: 10x12
Exercise room
- Level: Lower
- Area: 182 Square Feet
- Dimensions: 13x14
Family room
- Level: Main
- Area: 144 Square Feet
- Dimensions: 12x12
Kitchen
- Level: Main
- Area: 240 Square Feet
- Dimensions: 20x12
Living room
- Level: Main
- Area: 255 Square Feet
- Dimensions: 17x15
Media room
- Level: Lower
- Area: 480 Square Feet
- Dimensions: 24x20
Office
- Level: Main
- Area: 182 Square Feet
- Dimensions: 14x13
Screened porch
- Level: Main
- Area: 168 Square Feet
- Dimensions: 12x14
Heating
- Ductless Mini-Split, Forced Air, Fireplace(s), In-Floor Heating
Cooling
- Central Air, Ductless Mini-Split
Appliances
- Included: Air-To-Air Exchanger, Dishwasher, Dryer, Exhaust Fan, Humidifier, Water Filtration System, Microwave, Range, Refrigerator, Washer, Water Softener Owned, Wine Cooler
- Laundry: Upper Level
Features
- Basement: Daylight,Drain Tiled,Egress Window(s),Finished,Full,Sump Pump,Walk-Out Access
- Number of fireplaces: 3
- Fireplace features: Amusement Room, Family Room, Free Standing, Gas, Living Room
Interior area
- Total structure area: 4,719
- Total interior livable area: 4,719 sqft
- Finished area above ground: 3,140
- Finished area below ground: 1,513
Property
Parking
- Total spaces: 4
- Parking features: Attached, Detached Garage, Asphalt, Garage Door Opener
- Attached garage spaces: 4
- Has uncovered spaces: Yes
- Details: Garage Dimensions (33x27)
Accessibility
- Accessibility features: None
Features
- Levels: Two
- Stories: 2
- Patio & porch: Composite Decking, Deck, Front Porch, Screened
Lot
- Size: 5.1 Acres
- Dimensions: 715 x 289 x 482 x 51 x 74 x 211
- Features: Tree Coverage - Medium
Details
- Additional structures: Garage(s), Chicken Coop/Barn
- Foundation area: 1579
- Parcel number: 030212780000
- Zoning description: Residential-Single Family
Construction
Type & style
- Home type: SingleFamily
- Property subtype: Single Family
Materials
- Block
- Roof: Asphalt
Condition
- New construction: No
- Year built: 2004
Utilities & green energy
- Electric: Circuit Breakers, 200+ Amp Service
- Gas: Natural Gas
- Sewer: Private Sewer, Septic System Compliant - Yes
- Water: Well
Community & HOA
Community
- Subdivision: Birch Park
HOA
- Has HOA: No
Location
- Region: Houlton
Financial & listing details
- Price per square foot: $275/sqft
- Tax assessed value: $1,235,200
- Annual tax amount: $13,693
- Date on market: 2/1/2026
- Cumulative days on market: 176 days
Price history
| Date | Event | Price |
|---|---|---|
| 5/12/2026 | Sold | $1,300,000+4%$275/sqft |
Source:  NorthstarMLS as distributed by MLS GRID #7015196 Report a problem NorthstarMLS as distributed by MLS GRID #7015196 Report a problem | ||
| 3/22/2026 | Pending sale | $1,250,000$265/sqft |
Source: NorthstarMLS as distributed by MLS GRID #7015196 Report a problem | ||
| 3/15/2026 | Listed for sale | $1,250,000$265/sqft |
Source: NorthstarMLS as distributed by MLS GRID #7015196 Report a problem | ||
| 3/8/2026 | Pending sale | $1,250,000$265/sqft |
Source: NorthstarMLS as distributed by MLS GRID #7015196 Report a problem | ||
| 2/1/2026 | Listed for sale | $1,250,000-7.3%$265/sqft |
Source: NorthstarMLS as distributed by MLS GRID #7015196 Report a problem | ||
| 2/1/2026 | Listing removed | $1,349,000$286/sqft |
Source: NorthstarMLS as distributed by MLS GRID #6790801 Report a problem | ||
| 10/29/2025 | Price change | $1,349,000-3.6%$286/sqft |
Source: NorthstarMLS as distributed by MLS GRID #6790801 Report a problem | ||
| 9/19/2025 | Listed for sale | $1,399,000+41.3%$296/sqft |
Source: NorthstarMLS as distributed by MLS GRID #6790801 Report a problem | ||
| 6/15/2022 | Sold | $990,000+5.3%$210/sqft |
Source: NorthstarMLS as distributed by MLS GRID #6169927 Report a problem | ||
| 6/7/2022 | Pending sale | $939,900$199/sqft |
Source: NorthstarMLS as distributed by MLS GRID #6169927 Report a problem | ||
| 4/29/2022 | Listed for sale | $939,900+21.3%$199/sqft |
Source: NorthstarMLS as distributed by MLS GRID #6169927 Report a problem | ||
| 1/8/2020 | Sold | $775,000-3%$164/sqft |
Source: Public Record Report a problem | ||
| 11/27/2019 | Pending sale | $799,000$169/sqft |
Source: Coldwell Banker Burnet - Hudson #5287803 Report a problem | ||
| 9/4/2019 | Listed for sale | $799,000+0.4%$169/sqft |
Source: Coldwell Banker Burnet - Hudson #5287803 Report a problem | ||
| 11/14/2008 | Sold | $796,000$169/sqft |
Source: Public Record Report a problem | ||
| 4/3/2008 | Sold | $796,000-0.5%$169/sqft |
Source: Agent Provided Report a problem | ||
| 1/31/2008 | Listed for sale | $799,900+567.1%$170/sqft |
Source: NCI #3326150 Report a problem | ||
| 1/25/2005 | Sold | $119,900$25/sqft |
Source: Public Record Report a problem | ||
| 12/30/2003 | Sold | $119,900$25/sqft |
Source: Agent Provided Report a problem | ||
Public tax history
| Year | Property taxes | Tax assessment |
|---|---|---|
| 2025 | $15,896 -0.1% | $986,100 |
| 2024 | $15,908 +10.6% | $986,100 |
| 2023 | $14,382 +12.4% | $986,100 |
| 2022 | $12,798 +16.1% | $986,100 +54.3% |
| 2021 | $11,019 +5.9% | $639,000 |
| 2020 | $10,400 -11.3% | $639,000 |
| 2019 | $11,726 +8.2% | $639,000 +1.3% |
| 2018 | $10,838 +5.2% | $630,600 +18.8% |
| 2017 | $10,302 +8.1% | $530,700 |
| 2016 | $9,526 +19.5% | $530,700 |
| 2015 | $7,972 +11.5% | $530,700 |
| 2014 | $7,151 -13.1% | $530,700 -10.2% |
| 2013 | $8,225 +4.2% | $591,000 |
| 2012 | $7,891 -4.4% | $591,000 |
| 2011 | $8,251 +0.6% | $591,000 -5.1% |
| 2010 | $8,203 +3.6% | $622,600 +5.1% |
| 2009 | $7,917 +1.8% | $592,500 |
| 2008 | $7,780 +1.6% | $592,500 |
| 2007 | $7,655 -1.3% | $592,500 +1.4% |
| 2006 | $7,758 -4.7% | $584,100 |
| 2005 | $8,140 | $584,100 |
| 2004 | -- | $584,100 |
Find assessor info on the county website
Neighborhood: 54082
Nearby homes
- $1,031,5004 bd4 ba4.6k sqft1360 Birch Park Circle, St Joseph, WI 54082Off Market
- $1,265,7004 bd4 ba3.7k sqft1346 Birch Park Rdg, Houlton, WI 54082Off Market
- $159,3003.22 Acres1362 Birch Park Cir, Houlton, WI 54082Off Market
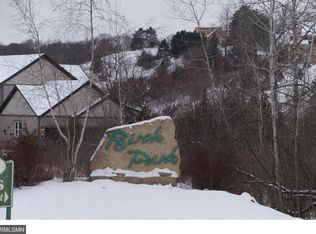
- $821,100-- bd-- ba-- sqft1354 Birch Park Rdg, Houlton, WI 54082Off Market
- $531,8003.55 Acres1368 Birch Park Rd, Houlton, WI 54082Off Market
- $941,0003.22 Acres1365 Birch Park Cir, Houlton, WI 54082Off Market
- $865,000-- bd-- ba-- sqft1366 Birch Park Rd, Houlton, WI 54082Off Market
- $1,696,5004 bd5 ba8.5k sqft1342 Birch Park Rdg, Houlton, WI 54082Off Market
Nearby schools
GreatSchools rating
- 9/10Houlton Elementary SchoolGrades: K-5Distance: 1.5 mi
- 5/10Hudson Middle SchoolGrades: 6-8Distance: 5.4 mi
- 9/10Hudson High SchoolGrades: 9-12Distance: 5.5 mi
Get a cash offer in 3 minutes
Find out how much your home could sell for in as little as 3 minutes with a no-obligation cash offer.
Estimated market value
$1,228,100
Get a cash offer in 3 minutes
Find out how much your home could sell for in as little as 3 minutes with a no-obligation cash offer.
Estimated market value
$1,228,100
- Wisconsin
- Saint Croix County
- Houlton
- 54082
- 1360 Birch Park Cir
Nearby cities
Nearby zip codes
Other Houlton Topics
