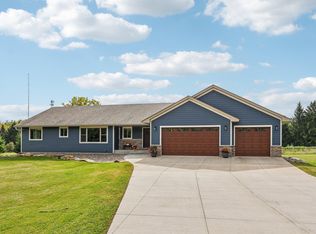
Welcome to a home that truly has it all in the fantastic Birch Park Neighborhood. With nearly 4000 square feet of impressive space on a massive and rare 12+ acre lot, this property offers privacy, wooded trails, and an incredible neighborhood that makes you wonder how you got so lucky. The kitchen anchors the main level with granite countertops, a massive center island, and more cabinetry than you’ll ever fill. Hardwood floors shine throughout, and the woodland views out of every window make you feel like you're in a treehouse. The cozy three-season porch has its own fireplace and is the perfect spot to relax and pretend you’re one with nature. The primary suite includes a luxurious bathroom with a soaking tub and walk-in shower that will make you want to cancel your spa membership. An added bonus is the large walk-through laundry room attached to the primary closet for added convenience. The upstairs also has two more bedrooms and a full bath, plus loads of storage. The finished walkout lower level offers a bar/game room, a theatre room with a massive screen and projector built in, plus a full yoga/workout studio. And if that’s not enough, there’s another bedroom and full bath just down the hall. Quality craftsmanship, thoughtful details, and a community you’ll be proud to call home make this property something truly special.
Active
$1,300,000
1346 Birch Park Rdg, Houlton, WI 54082
4beds
3,795sqft
Single Family
Built in 2015
12.29 Acres Lot
$1,279,600 Zestimate®
$343/sqft
$-- HOA
What's special
- 17 days
- 1,443
- 89
Zillow last checked:
Listing updated:
Listed by:
Benjamin Mattson 651-955-8400,
Keller Williams Realty Integrity Lakes,
Benjamin Lucius 952-451-3520
Source: NorthstarMLS as distributed by MLS GRID,MLS#: 7144869
Facts & features
Interior
Bedrooms & bathrooms
- Bedrooms: 4
- Bathrooms: 4
- Full bathrooms: 3
- 3/4 bathrooms: 1
Bedroom
- Level: Upper
- Area: 224 Square Feet
- Dimensions: 16x14
Bedroom
- Level: Lower
- Area: 320 Square Feet
- Dimensions: 20x16
Bedroom 2
- Level: Upper
- Area: 132 Square Feet
- Dimensions: 12x11
Bedroom 3
- Level: Upper
- Area: 132 Square Feet
- Dimensions: 12x11
Bedroom 4
- Level: Lower
- Area: 132 Square Feet
- Dimensions: 12x11
Other
- Level: Lower
- Area: 160 Square Feet
- Dimensions: 16x10
Deck
- Level: Main
- Area: 224 Square Feet
- Dimensions: 16x14
Dining room
- Level: Main
- Area: 160 Square Feet
- Dimensions: 16x10
Exercise room
- Level: Lower
- Area: 256 Square Feet
- Dimensions: 16x16
Kitchen
- Level: Main
- Area: 272 Square Feet
- Dimensions: 17x16
Living room
- Level: Main
- Area: 304 Square Feet
- Dimensions: 19x16
Office
- Level: Main
- Area: 143 Square Feet
- Dimensions: 13x11
Screened porch
- Level: Main
- Area: 196 Square Feet
- Dimensions: 14x14
Walk in closet
- Level: Upper
- Area: 165 Square Feet
- Dimensions: 15x11
Heating
- Forced Air, Fireplace(s), In-Floor Heating
Cooling
- Central Air
Appliances
- Included: Air-To-Air Exchanger, Cooktop, Dishwasher, Disposal, Double Oven, Dryer, Exhaust Fan, Humidifier, Gas Water Heater, Microwave, Range, Refrigerator, Stainless Steel Appliance(s), Wall Oven, Washer, Water Softener Owned, Wine Cooler
- Laundry: Electric Dryer Hookup, Laundry Room, Sink, Upper Level, Washer Hookup
Features
- Basement: Drain Tiled,Egress Window(s),Finished,Full,Storage Space,Sump Basket,Sump Pump,Walk-Out Access
- Number of fireplaces: 2
- Fireplace features: Gas, Living Room
Interior area
- Total structure area: 3,795
- Total interior livable area: 3,795 sqft
- Finished area above ground: 2,653
- Finished area below ground: 1,142
Property
Parking
- Total spaces: 4
- Parking features: Attached, Asphalt, Electric, Floor Drain, Garage Door Opener, Storage
- Attached garage spaces: 4
- Has uncovered spaces: Yes
- Details: Garage Dimensions (38x28)
Accessibility
- Accessibility features: None
Features
- Levels: Two
- Stories: 2
- Patio & porch: Covered, Deck, Enclosed, Front Porch, Patio, Porch, Screened, Side Porch
- Pool features: None
- Fencing: None
Lot
- Size: 12.29 Acres
- Dimensions: 1758 x 715
- Features: Irregular Lot, Tree Coverage - Heavy
Details
- Foundation area: 1252
- Parcel number: 030212810100
- Zoning description: Residential-Single Family
Construction
Type & style
- Home type: SingleFamily
- Property subtype: Single Family
Materials
- Roof: Age Over 8 Years,Architectural Shingle,Asphalt,Pitched
Condition
- New construction: No
- Year built: 2015
Utilities & green energy
- Electric: 200+ Amp Service
- Gas: Natural Gas
- Sewer: Private Sewer, Septic System Compliant - Yes, Tank with Drainage Field
- Water: Drilled, Private, Well
- Utilities for property: Underground Utilities
Community & HOA
Community
- Subdivision: Ridge/Birch Park
HOA
- Has HOA: No
Location
- Region: Houlton
Financial & listing details
- Price per square foot: $343/sqft
- Tax assessed value: $1,175,100
- Annual tax amount: $13,012
- Date on market: 9/21/2026
- Road surface type: Paved
Estimated market value
$1,279,600
$1.22M - $1.34M
$4,515/mo
Price history
| Date | Event | Price |
|---|---|---|
| 9/25/2026 | Listed for sale | $1,300,000+597.1%$343/sqft |
Source:  NorthstarMLS as distributed by MLS GRID #7144869 Report a problem NorthstarMLS as distributed by MLS GRID #7144869 Report a problem | ||
| 2/5/2015 | Sold | $186,500$49/sqft |
Source: NorthstarMLS as distributed by MLS GRID #4539439 Report a problem | ||
Public tax history
| Year | Property taxes | Tax assessment |
|---|---|---|
| 2025 | $15,122 -0.1% | $938,100 |
| 2024 | $15,134 +10.6% | $938,100 |
| 2023 | $13,682 +10.3% | $938,100 |
| 2022 | $12,406 +1% | $938,100 +34.9% |
| 2021 | $12,285 +6.7% | $695,400 |
| 2020 | $11,514 -9.8% | $695,400 |
| 2019 | $12,761 +6.8% | $695,400 |
| 2018 | $11,952 +9.7% | $695,400 +25.4% |
| 2017 | $10,896 +23.4% | $554,500 +14.2% |
| 2016 | $8,827 | $485,700 |
Find assessor info on the county website
Monthly payment
Est. payment
Payment breakdown
Explore the cost of this home by adjusting the details. Changes won't be saved.Climate risks
Neighborhood: 54082
Similar homes
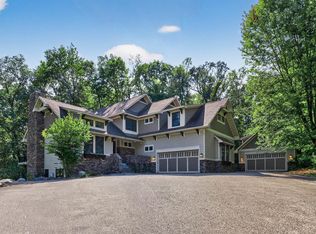
- $850,0006 bd3 ba3.3k sqft136 County Rd E, Houlton, WI 54082For Sale
 MLS ID #7138402, Kelsey Walfoort, Leader Real Estate Group, Inc.. NorthstarMLS as distributed by MLS GRID
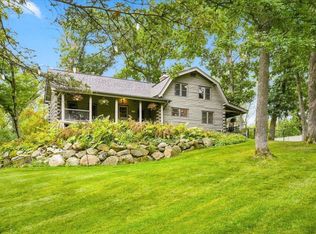
 - $1,325,0004 bd4 ba3.1k sqft140 Kongen Ct, Hudson, WI 54016New Construction
 MLS ID #7122178, Dylan Postma, Exp Realty, LLC. NorthstarMLS as distributed by MLS GRID
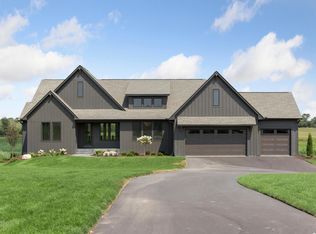
 - $1,350,0005 bd3 ba4.2k sqft1220 54th St, Hudson, WI 54016For Sale
 MLS ID #7132835, Jacob Henry, Property Executives Realty. NorthstarMLS as distributed by MLS GRID
 - $735,0004 bd3 ba2.3k sqft23 Hilltop Rd, Houlton, WI 54082For Sale
 MLS ID #7150108, Nanci L Johnson, Edina Realty, Inc.. NorthstarMLS as distributed by MLS GRID
 - $1,125,0005 bd3 ba3.3k sqft1278 Bispen St, Hudson, WI 54016New ConstructionMLS ID #7150943, Dylan Postma, Exp Realty, LLC. NorthstarMLS as distributed by MLS GRID
- $1,450,0005 bd4 ba3.7k sqft10420 Penfield Ave N, Stillwater, MN 55082For SaleMLS ID #7150756, Susan Griffith, Solutions Real Estate LLC. NorthstarMLS as distributed by MLS GRID
- $700,0004 bd4 ba3k sqft9900 Primrose Ave N, Stillwater, MN 55082For SaleMLS ID #7149906, William Burg, Edina Realty, Inc.. NorthstarMLS as distributed by MLS GRID
- $1,400,0003 bd3 ba3.8k sqft234 Rutherford Rd, Stillwater, MN 55082For SaleMLS ID #7154320, Judy L. Craig, Edina Realty, Inc.. NorthstarMLS as distributed by MLS GRID
- $1,300,0002 bd2 ba2.1k sqft12167 Panama Ave N, Stillwater, MN 55082For SaleMLS ID #7155021, Mike Wiltse, Timber Ghost Realty, LLC. NorthstarMLS as distributed by MLS GRID
- $725,0006 bd3 ba2.7k sqft360 144th Ave, Houlton, WI 54082For SaleMLS ID #7125671, Richard G McDonough, Lakes Sotheby's International Realty. NorthstarMLS as distributed by MLS GRID
- $995,0003 bd4 ba2.7k sqft15850 116th Cir N, Stillwater, MN 55082For SaleMLS ID #7155435, Cory L. Malveaux, Edina Realty, Inc.. NorthstarMLS as distributed by MLS GRID
- $1,092,5003 bd4 ba2.7k sqft469 County Rd E, Hudson, WI 54016For SaleMLS ID #7119344, Mara N Bowman, Coldwell Banker Realty. NorthstarMLS as distributed by MLS GRID
- $1,200,0005 bd6 ba4.8k sqft13380 51st Street Ct N, Stillwater, MN 55082For SaleMLS ID #7121385, Rachel Ludwig, Edina Realty, Inc.. NorthstarMLS as distributed by MLS GRID
- $990,0004 bd4 ba4.4k sqft1191 42nd St, Hudson, WI 54016For SaleMLS ID #7146855, Dylan Seurer, Lakes Sotheby's International Realty. NorthstarMLS as distributed by MLS GRID
- $799,9005 bd5 ba3.3k sqft408 Johnson Dr, Hudson, WI 54016For SaleMLS ID #7150214, Capecchi & Company, EXP Realty, LLC. NorthstarMLS as distributed by MLS GRID
- $1,425,0005 bd4 ba5.2k sqft3494 Pete Miller Ct N, Stillwater, MN 55082For SaleMLS ID #7154719, Chuck Brooks, RE/MAX Results. NorthstarMLS as distributed by MLS GRID
- $885,0004 bd4 ba3.5k sqft1611 92nd St, New Richmond, WI 54017For SaleMLS ID #7157709, Brian R. Borchardt, EXP Realty, LLC. NorthstarMLS as distributed by MLS GRID
- $969,9005 bd3 ba2.9k sqft1209 52nd St, Hudson, WI 54016For SaleMLS ID #7138088, Laine Anderson, Property Executives Realty. NorthstarMLS as distributed by MLS GRID
- $950,0007 bd5 ba5.4k sqft1901 4th St N, Stillwater, MN 55082For SaleMLS ID #7152372, Michael Swain, Redfin Corporation. NorthstarMLS as distributed by MLS GRID
