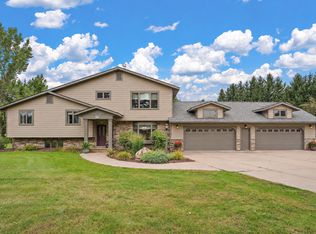
Beautifully maintained 2018-built modern farmhouse-style home on 3 private
acres in Hudson! This 5-bedroom, 3.25-bath home offers quality finishes and
inviting indoor and outdoor spaces. The main level features solid white oak
floors, 9-foot ceilings, shiplap accents, a gas fireplace, and a kitchen with
marble countertops, apron-front sink, stainless appliances, and tiled
backsplash. The primary suite includes a walk-in closet, dual vanities,
soaking tub, and tiled shower. Enjoy the outdoors from the front porch or take
in peaceful western views and abundant wildlife from the spacious upper deck
and covered lower patio. A finished walkout lower level adds living space. A
3-car attached and insulated 20 x 30 2 car detached garage and asphalt drive
complete this exceptional property.
Active
$949,900
1232 54th St, Hudson, WI 54016
5beds
2,996sqft
Single Family
Built in 2018
3.09 Acres Lot
$937,200 Zestimate®
$317/sqft
$-- HOA
What's special
Gas fireplaceAsphalt driveQuality finishesFinished walkout lower levelPeaceful western viewsWalk-in closetApron-front sink
- 20 days
- 1,344
- 65
Zillow last checked:
Listing updated:
Listed by:
Leslie Boyea 920-360-4240,
Quorum Enterprises, Inc.
Source: NorthstarMLS as distributed by MLS GRID,MLS#: 7165353
Facts & features
Interior
Bedrooms & bathrooms
- Bedrooms: 5
- Bathrooms: 4
- Full bathrooms: 2
- 3/4 bathrooms: 1
- 1/2 bathrooms: 1
Bedroom
- Level: Upper
- Area: 204 Square Feet
- Dimensions: 12x17
Bedroom 2
- Level: Upper
- Area: 168 Square Feet
- Dimensions: 14x12
Bedroom 3
- Level: Upper
- Area: 156 Square Feet
- Dimensions: 12x13
Bedroom 4
- Level: Upper
- Area: 165 Square Feet
- Dimensions: 11x15
Bedroom 5
- Level: Lower
- Area: 156 Square Feet
- Dimensions: 12x13
Dining room
- Level: Main
- Area: 144 Square Feet
- Dimensions: 12x12
Family room
- Level: Lower
- Area: 182 Square Feet
- Dimensions: 14x13
Kitchen
- Level: Main
- Area: 204 Square Feet
- Dimensions: 12x17
Living room
- Level: Main
- Area: 493 Square Feet
- Dimensions: 29x17
Recreation room
- Level: Lower
- Area: 416 Square Feet
- Dimensions: 26x16
Heating
- Forced Air
Cooling
- Central Air
Appliances
- Included: Air-To-Air Exchanger, Dishwasher, Exhaust Fan, Water Filtration System, Water Softener Owned
- Laundry: Laundry Room, Main Level
Features
- Basement: Finished,Full,Tile Shower,Walk-Out Access
- Number of fireplaces: 1
- Fireplace features: Gas
Interior area
- Total structure area: 3,159
- Total interior livable area: 2,996 sqft
- Finished area above ground: 2,120
- Finished area below ground: 876
Video & virtual tour
Property
Parking
- Total spaces: 5
- Parking features: Attached, Detached Garage, Asphalt, Shared Driveway, Multiple Garages
- Attached garage spaces: 5
- Has uncovered spaces: Yes
- Details: Garage Door Height (8)
Accessibility
- Accessibility features: None
Features
- Levels: Two
- Stories: 2
- Patio & porch: Covered, Deck, Front Porch, Patio
- Has spa: Yes
- Spa features: Hot Tub
Lot
- Size: 3.09 Acres
- Dimensions: 171 x 583 x 320 x 570
Details
- Additional structures: Garage(s)
- Foundation area: 1044
- Parcel number: 030200271400
- Zoning description: Residential-Single Family
Construction
Type & style
- Home type: SingleFamily
- Property subtype: Single Family
Materials
- Frame
- Roof: Age 8 Years or Less
Condition
- New construction: No
- Year built: 2018
Utilities & green energy
- Gas: Natural Gas
- Sewer: Private Sewer, Septic System Compliant - Yes
- Water: Private, Well
Community & HOA
HOA
- Has HOA: No
Location
- Region: Hudson
Financial & listing details
- Price per square foot: $317/sqft
- Tax assessed value: $707,300
- Annual tax amount: $7,714
- Date on market: 10/26/2026
Estimated market value
$937,200
$890,000 - $984,000
$4,344/mo
Price history
| Date | Event | Price |
|---|---|---|
| 10/26/2026 | Listed for sale | $949,900+106.5%$317/sqft |
Source:  NorthstarMLS as distributed by MLS GRID #7165353 Report a problem | ||
| 8/26/2019 | Sold | $459,900-1.4%$154/sqft |
Source: NorthstarMLS as distributed by MLS GRID #5247864 Report a problem | ||
| 3/1/2019 | Sold | $466,600-8.8%$156/sqft |
Source: Public Record Report a problem | ||
| 11/14/2018 | Sold | $511,700$171/sqft |
Source: Public Record Report a problem | ||
Public tax history
| Year | Property taxes | Tax assessment |
|---|---|---|
| 2025 | $9,101 -0.1% | $564,600 |
| 2024 | $9,108 +10.6% | $564,600 |
| 2023 | $8,234 +14.5% | $564,600 |
| 2022 | $7,190 +23.6% | $564,600 +70.4% |
| 2021 | $5,816 -30.9% | $331,400 -35% |
| 2020 | $8,419 +25.3% | $509,600 +39.2% |
| 2019 | $6,718 +352.9% | $366,100 +324.2% |
| 2018 | $1,483 +346.4% | $86,300 +413.7% |
| 2017 | $332 +8% | $16,800 |
| 2016 | $308 +19.6% | $16,800 |
| 2015 | $257 +11.8% | $16,800 +0.6% |
| 2014 | $230 | $16,700 |
Find assessor info on the county website
Monthly payment
Est. payment
Payment breakdown
Explore the cost of this home by adjusting the details. Changes won't be saved.Climate risks
Neighborhood: 54016
Similar homes
- $949,9005 bd3 ba2.9k sqft1209 52nd St, Hudson, WI 54016For Sale

 MLS ID #7138088, Laine Anderson, Property Executives Realty. NorthstarMLS as distributed by MLS GRID
- $940,0004 bd3 ba3.2k sqft538 Chapman Hills Ct, Hudson, WI 54016For Sale
 MLS ID #7143209, Dan Payne, Coldwell Banker Realty. NorthstarMLS as distributed by MLS GRID
- $825,0004 bd3 ba2.4k sqft493 Prairie Ln, Hudson, WI 54016For Sale
 MLS ID #7151300, Kris Lindahl, Kris Lindahl Real Estate. NorthstarMLS as distributed by MLS GRID
- $1,092,5003 bd4 ba2.7k sqft469 County Rd E, Hudson, WI 54016For Sale
 MLS ID #7119344, Mara N Bowman, Coldwell Banker Realty. NorthstarMLS as distributed by MLS GRID
- $799,9005 bd5 ba3.3k sqft408 Johnson Dr, Hudson, WI 54016For SaleMLS ID #7150214, Capecchi & Company, EXP Realty, LLC. NorthstarMLS as distributed by MLS GRID
- $875,0004 bd3 ba2.5k sqft498 Prominence Way, Hudson, WI 54016For SaleMLS ID #7163878, Jonathan P Minerick, homecoin.com. NorthstarMLS as distributed by MLS GRID
- $849,9005 bd5 ba3.3k sqft834 Prairie Meadows Dr, Hudson, WI 54016For SaleMLS ID #7134575, Jennifer M Syverson, EXP Realty, LLC. NorthstarMLS as distributed by MLS GRID
- $679,9004 bd2 ba2.6k sqft1252 Rolling Hills Trl, Hudson, WI 54016For SaleMLS ID #7153043, Nanci L Johnson, Edina Realty, Inc.. NorthstarMLS as distributed by MLS GRID
- $709,9004 bd3 ba3k sqft1319 27th St, Hudson, WI 54016For SaleMLS ID #7169139, John Lockner, RE/MAX Results. NorthstarMLS as distributed by MLS GRID
- $875,0005 bd4 ba4.1k sqft1193 60th St, Hudson, WI 54016New ConstructionMLS ID #7143676, Brian Smith, Coldwell Banker Realty. NorthstarMLS as distributed by MLS GRID
- $1,340,0005 bd3 ba4.2k sqft1220 54th St, Hudson, WI 54016For SaleMLS ID #7132835, Jacob Henry, Property Executives Realty. NorthstarMLS as distributed by MLS GRID
- $749,0004 bd3 ba3k sqft713 Crosby Dr, Hudson, WI 54016For SaleMLS ID #7157347, James R. Burns, GRI, Coldwell Banker Realty. NorthstarMLS as distributed by MLS GRID
- $950,0005 bd5 ba3.8k sqft5265 Neal Ave N, Stillwater, MN 55082For SaleMLS ID #7167133, Holz Real Estate Group, Keller Williams Select Realty. NorthstarMLS as distributed by MLS GRID
- $675,0006 bd3 ba3.1k sqft502 Forrest Dr, Hudson, WI 54016For SaleMLS ID #7166734, Julie J. Marvin, Edina Realty, Inc.. NorthstarMLS as distributed by MLS GRID
- $999,9005 bd4 ba4.1k sqft221 Vine St, Hudson, WI 54016For SaleMLS ID #7165403, Jen Rogness, Epique Realty. NorthstarMLS as distributed by MLS GRID
- $769,9004 bd3 ba3.4k sqft430 Highland Vw, Houlton, WI 54082For SaleMLS ID #7162653, Mark H. Johnson, Edina Realty, Inc.. NorthstarMLS as distributed by MLS GRID
- $925,0004 bd3 ba2.7k sqft2334 Simply Living Ln, Hudson, WI 54016For SaleMLS ID #7139464, Housley Homes, Keller Williams Premier Realty. NorthstarMLS as distributed by MLS GRID
- $575,0004 bd4 ba3.5k sqft536 Raider Dr, Hudson, WI 54016For SaleMLS ID #7118425, Lori S. Bernard, Century 21 Affiliated*. NorthstarMLS as distributed by MLS GRID
- $799,9004 bd3 ba3.3k sqft491 Elbert Dr, Hudson, WI 54016For SaleMLS ID #7137861, Dan Payne, Coldwell Banker Realty. NorthstarMLS as distributed by MLS GRID
- $980,0004 bd4 ba2.9k sqft1010 Spring St, Somerset, WI 54025For SaleMLS ID #7120128, Amy J. McCune, Realty ONE Group SIMPLIFIED. NorthstarMLS as distributed by MLS GRID
