Nestled near the end of a private cul-de-sac on nearly 2.5 secluded acres, this beautiful two-story home offers just over 3,000 finished square feet of refined living space, combining acreage living with urban convenience. Surrounded by mature trees, meticulously maintained gardens, and an irrigated lawn, this 4-bedroom, 3-bath retreat delivers an unparalleled sense of privacy and comfort.
Step inside through a warm and inviting foyer that sets the tone for the entire home. The main level seamlessly flows through expansive living, dining, and culinary spaces designed for both entertaining and everyday comfort. The light filled sunroom—a tranquil haven boasting panoramic views of the parklike backyard and wildlife.
All four generously sized bedrooms are situated on the second level, providing maximum comfort and privacy. Among them is the tastefully updated primary suite, complete with a refined ¾ bath and a spacious walk-in closet. Anchoring the upper floor is a huge bonus room, perfect for a media lounge, home theater, studio, or recreation space tailored to your lifestyle.
Car enthusiasts and hobbyists will appreciate the large, fully heated and insulated garage. It offers dual entry access to the home: convenient entry into the home via the mudroom, as well as a separate direct stairway down to the lower level.
The lower level offers nearly 1400 square feet of unfinished space for future expansion and is already plumbed for an additional bathroom. It provides direct access to the paver patio, set within a true parklike paradise. Here, you can unwind to the soothing sounds of cascading water from the adjacent feature pond whether hosting summer gatherings or enjoying a peaceful morning coffee while admiring the surrounding gardens.
The exterior was thoughtfully updated in 2023 with a brand-new roof, engineered James Hardie siding, and new rain gutters complete with leaf protection for ultimate peace of mind.
While the property feels like a world away in your own private sanctuary, it offers incredible everyday convenience—located just 2 miles from shopping, dining, top-rated schools, the Hudson soccer fields and seamless freeway access. Historic downtown Hudson and the Saint Croix River are a mere 4 miles away. Plan to see this rare property before it's too late!
Coming soon 10/15
$749,000
713 Crosby Dr, Hudson, WI 54016
4beds
3,017sqft
Single Family
Built in 1998
2.47 Acres Lot
$771,500 Zestimate®
$248/sqft
$-- HOA
What's special
- 5 days
- 1,163
- 122
Zillow last checked:
Listing updated:
Listed by:
James R. Burns, GRI 612-840-3322,
Coldwell Banker Realty
Source: NorthstarMLS as distributed by MLS GRID,MLS#: 7157347
Facts & features
Interior
Bedrooms & bathrooms
- Bedrooms: 4
- Bathrooms: 3
- Full bathrooms: 1
- 3/4 bathrooms: 1
- 1/2 bathrooms: 1
Bedroom
- Level: Upper
- Area: 225 Square Feet
- Dimensions: 15x15
Bedroom 2
- Level: Upper
- Area: 132 Square Feet
- Dimensions: 12x11
Bedroom 3
- Level: Upper
- Area: 143 Square Feet
- Dimensions: 13x11
Bedroom 4
- Level: Upper
- Area: 144 Square Feet
- Dimensions: 12x12
Primary bathroom
- Level: Upper
- Area: 162 Square Feet
- Dimensions: 13.5x12
Bonus room
- Level: Upper
- Area: 325 Square Feet
- Dimensions: 25x13
Deck
- Level: Main
- Area: 300 Square Feet
- Dimensions: 20x15
Den
- Level: Main
- Area: 165 Square Feet
- Dimensions: 15x11
Dining room
- Level: Main
- Area: 178.5 Square Feet
- Dimensions: 17x10.5
Foyer
- Level: Main
- Area: 66 Square Feet
- Dimensions: 11x6
Kitchen
- Level: Main
- Area: 186 Square Feet
- Dimensions: 15.5x12
Living room
- Level: Main
- Area: 271.25 Square Feet
- Dimensions: 17.5x15.5
Patio
- Level: Lower
- Area: 700 Square Feet
- Dimensions: 35x20
Sun room
- Level: Main
- Area: 149.5 Square Feet
- Dimensions: 13x11.5
Heating
- Forced Air
Cooling
- Central Air
Appliances
- Included: Central Vacuum, Cooktop, Dishwasher, Double Oven, Dryer, Exhaust Fan, Gas Water Heater, Microwave, Refrigerator, Wall Oven, Washer, Water Softener Owned
- Laundry: Gas Dryer Hookup, Laundry Room, Main Level, Washer Hookup
Features
- Central Vacuum
- Basement: Daylight,Full,Sump Basket,Unfinished,Walk-Out Access
- Number of fireplaces: 1
- Fireplace features: Gas, Living Room
Interior area
- Total structure area: 4,409
- Total interior livable area: 3,017 sqft
- Finished area above ground: 3,017
- Finished area below ground: 0
Property
Parking
- Total spaces: 3
- Parking features: Attached, Asphalt, Garage Door Opener, Heated Garage, Insulated Garage
- Attached garage spaces: 3
- Has uncovered spaces: Yes
- Details: Garage Dimensions (26x38), Garage Door Height (8), Garage Door Width (18)
Accessibility
- Accessibility features: None
Features
- Levels: Two
- Stories: 2
- Patio & porch: Covered, Deck, Front Porch
- Pool features: None
- Fencing: None
Lot
- Size: 2.47 Acres
- Dimensions: 110 x 531 x 345 x 463
- Features: Irregular Lot, Tree Coverage - Heavy
Details
- Foundation area: 1392
- Parcel number: 020132810000
- Zoning description: Residential-Single Family
Construction
Type & style
- Home type: SingleFamily
- Property subtype: Single Family
Materials
- Concrete, Frame
- Roof: Age 8 Years or Less,Architectural Shingle
Condition
- New construction: No
- Year built: 1998
Utilities & green energy
- Electric: Circuit Breakers, 200+ Amp Service
- Gas: Natural Gas
- Sewer: Private Sewer, Septic System Compliant - Yes, Tank with Drainage Field
- Water: Drilled, Well
Community & HOA
Community
- Subdivision: St Croix Estates 2nd Add
HOA
- Has HOA: No
Location
- Region: Hudson
Financial & listing details
- Price per square foot: $248/sqft
- Tax assessed value: $756,200
- Annual tax amount: $7,376
- Date on market: 10/8/2026
- Road surface type: Paved
Estimated market value
$771,500
$710,000 - $833,000
$4,309/mo
Price history
Price history is unavailable.
Public tax history
| Year | Property taxes | Tax assessment |
|---|---|---|
| 2025 | $8,912 +2.6% | $695,700 |
| 2024 | $8,687 +3.4% | $695,700 |
| 2023 | $8,404 +28.8% | $695,700 +53% |
| 2022 | $6,525 +3.7% | $454,800 |
| 2021 | $6,295 +1.9% | $454,800 |
| 2020 | $6,179 -13% | $454,800 |
| 2019 | $7,101 +4.4% | $454,800 |
| 2018 | $6,800 +12% | $454,800 +30.8% |
| 2017 | $6,072 +8.2% | $347,800 |
| 2016 | $5,610 +10.8% | $347,800 |
| 2015 | $5,063 +6.1% | $347,800 |
| 2014 | $4,773 -2.5% | $347,800 |
| 2013 | $4,897 -1.4% | $347,800 |
| 2012 | $4,966 -6.4% | $347,800 -13.8% |
| 2011 | $5,308 +6.9% | $403,300 |
| 2010 | $4,965 -3.1% | $403,300 -7.5% |
| 2009 | $5,121 +3.7% | $436,000 |
| 2008 | $4,937 -2.1% | $436,000 |
| 2007 | $5,044 +1.2% | $436,000 |
| 2006 | $4,982 -2.1% | $436,000 |
| 2005 | $5,091 | $436,000 +39.2% |
| 2004 | -- | $313,300 |
| 2003 | $4,983 | $313,300 |
| 2002 | -- | $313,300 |
| 2001 | -- | $313,300 +44.6% |
| 2000 | -- | $216,700 |
Find assessor info on the county website
Monthly payment
Est. payment
Payment breakdown
Explore the cost of this home by adjusting the details. Changes won't be saved.Climate risks
Neighborhood: 54016
Similar homes
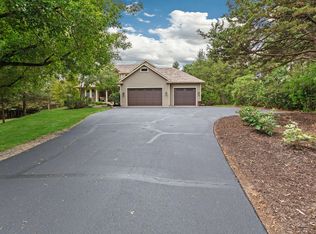
- $695,0004 bd2 ba2.6k sqft1252 Rolling Hills Trl, Hudson, WI 54016For Sale
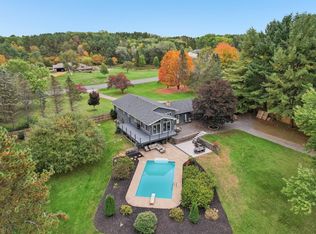
 MLS ID #7153043, Nanci L Johnson, Edina Realty, Inc.. NorthstarMLS as distributed by MLS GRID
 - $799,9004 bd4 ba3.7k sqft786 Harlar Cir, Hudson, WI 54016For Sale
 MLS ID #6807094, Jesse Penman, eXp Realty. NorthstarMLS as distributed by MLS GRID
 - $599,9004 bd3 ba2.8k sqft947 Sherman Rd, Hudson, WI 54016For Sale
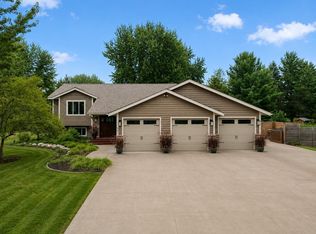 MLS ID #7154284, Petra M. Donohue, Keller Williams Integrity Realty. NorthstarMLS as distributed by MLS GRID
 - $599,9004 bd3 ba2.6k sqft1615 Laurel Ave, Hudson, WI 54016For Sale
 MLS ID #7148006, Kerri DeBaere, Lakes Sotheby's International Realty. NorthstarMLS as distributed by MLS GRID
 - $750,0006 bd4 ba3k sqft919 Waxon Ln, Hudson, WI 54016For SaleMLS ID #7136857, Johnson Home Group, Coldwell Banker Realty. NorthstarMLS as distributed by MLS GRID
- $825,0004 bd3 ba2.8k sqft908 87th Ave, Hudson, WI 54016For SaleMLS ID #7150282, Shannon Jarvis, Keller Williams Premier Realty. NorthstarMLS as distributed by MLS GRID
- $799,9005 bd5 ba3.3k sqft408 Johnson Dr, Hudson, WI 54016For SaleMLS ID #7150214, Capecchi & Company, EXP Realty, LLC. NorthstarMLS as distributed by MLS GRID
- $575,0004 bd4 ba3.5k sqft536 Raider Dr, Hudson, WI 54016For SaleMLS ID #7118425, Lori S. Bernard, Century 21 Affiliated*. NorthstarMLS as distributed by MLS GRID
- $849,9005 bd5 ba3.3k sqft834 Prairie Meadows Dr, Hudson, WI 54016For SaleMLS ID #7134575, Jennifer M Syverson, EXP Realty, LLC. NorthstarMLS as distributed by MLS GRID
- $579,0003 bd2 ba1.6k sqft823 Northview Dr, Hudson, WI 54016For SaleMLS ID #7111000, Tamara Early, Keller Williams Premier Realty. NorthstarMLS as distributed by MLS GRID
- $625,0005 bd3 ba3.4k sqft23 Ashbury Ct, Hudson, WI 54016For SaleMLS ID #7127703, Brent A Wernlund, Edina Realty, Inc.. NorthstarMLS as distributed by MLS GRID
- $525,0004 bd2 ba2.5k sqft963 Trout Brook Rd, Hudson, WI 54016For SaleMLS ID #7154387, Anne E. Anderson, eXp Realty. NorthstarMLS as distributed by MLS GRID
- $599,0003 bd2 ba1.6k sqft911 67th Avenue, Hudson, WI 54016For Sale
 MLS ID #1603301, Abby Zezza. NWWMLS
 - $625,0005 bd4 ba3.2k sqft1516 Northridge Dr, Hudson, WI 54016For SaleMLS ID #7124453, Johnson Home Group, Coldwell Banker Realty. NorthstarMLS as distributed by MLS GRID
- $585,0003 bd3 ba2.4k sqft653 Deerwood Dr, Hudson, WI 54016For SaleMLS ID #7150211, Capecchi & Company, EXP Realty, LLC. NorthstarMLS as distributed by MLS GRID
- $649,0003 bd4 ba2.7k sqft964 Fraser Ln, Hudson, WI 54016For SaleMLS ID #7099308, Jean A Conners, Bordertown Realty, Inc.. NorthstarMLS as distributed by MLS GRID
- $610,0003 bd2 ba1.9k sqft483 Prairie Ln, Hudson, WI 54016For SaleMLS ID #7096614, Samuel F. Schullo, Coldwell Banker Realty. NorthstarMLS as distributed by MLS GRID
- $749,9004 bd2 ba2.7k sqft13840 28th St N, Stillwater, MN 55082For SaleMLS ID #7143429, Ken Hatfield, Keller Williams Premier Realty. NorthstarMLS as distributed by MLS GRID
- $815,0004 bd3 ba3.3k sqft491 Elbert Dr, Hudson, WI 54016New ConstructionMLS ID #7137861, Dan Payne, Coldwell Banker Realty. NorthstarMLS as distributed by MLS GRID
- $430,0002 bd2 ba2.2k sqft723 Glenna Dr, Hudson, WI 54016For SaleMLS ID #7132613, Shannon Aune, Property Executives Realty. NorthstarMLS as distributed by MLS GRID
