Beautifully positioned on a quiet cul-de-sac in highly desirable Red Cedar Canyon, 23 Ashbury Court pairs impressive scale, light-filled interiors and a remarkable wooded setting with an exceptional floor plan. With 3,450 finished square feet, expansive gathering spaces and a walkout design that connects both levels to the outdoors, this is a home with room to live beautifully, entertain effortlessly and make every space your own.
Step inside and the sense of space is immediate. Soaring ceilings and walls of windows bring natural light deep into the home, while a dramatic stone fireplace creates a striking focal point in the Great Room. The kitchen features granite countertops, abundant cabinetry and a generous center island, creating a welcoming and functional space for everything from everyday meals to entertaining. It opens naturally to the dining area and covered deck beyond, making it easy to gather indoors and out. An additional main-level room offers wonderful flexibility as a formal sitting room, library, music room, home office or dining space.
The main level is thoughtfully designed for comfortable, everyday living. The primary suite feels like a retreat of its own, with expansive windows drawing in the peaceful wooded surroundings. The spacious ensuite features dual sinks, a jetted tub and separate shower, creating a private place to begin and end the day. Two additional bedrooms offer plenty of flexibility for family, guests or a home office, while the main-level laundry adds another layer of everyday convenience.
The finished walkout lower level offers an expansive family room with exceptional space for movie nights, game days, entertaining and everyday relaxation. A wet bar makes hosting easy, while an additional bedroom and full bath extend the possibilities even further. Direct access to the patio and backyard keeps this level beautifully connected to the outdoors.
Outside, the setting becomes a gorgeous extension of the home. The elevated deck overlooks a spacious backyard framed by mature trees, creating an inviting backdrop for morning coffee, summer dinners and evenings that linger a little longer. Below, the paver patio offers another generous gathering space for dining, grilling and entertaining, while the surrounding lawn and trees create a wonderful sense of privacy and connection to nature.
The lifestyle extends well beyond the property itself. Red Cedar Canyon is one of Hudson's most desirable communities, offering a beautiful neighborhood setting with gorgeous walking trails and an impressive collection of recreational amenities. Enjoy pickleball and tennis courts, basketball and volleyball, along with baseball and soccer fields, all woven into a community that makes it easy to get outside, stay active and connect with neighbors. Whether it's an evening walk, a Saturday morning game or simply enjoying the scenery, Red Cedar Canyon offers the kind of neighborhood experience that adds something special to everyday life.
From sunlit mornings overlooking the trees to afternoons on the trails, summer evenings on the deck and weekends gathered downstairs, 23 Ashbury Court offers a wonderful balance of home, neighborhood and lifestyle. Come discover the space, setting and community waiting for you in Red Cedar Canyon.
Active with contingency
Price cut: $25K (9/8)
$625,000
23 Ashbury Ct, Hudson, WI 54016
5beds
3,450sqft
Single Family
Built in 2002
0.43 Acres Lot
$-- Zestimate®
$181/sqft
$-- HOA
What's special
- 38 days
- 1,434
- 69
Likely to sell faster than
Zillow last checked:
Listing updated:
Listed by:
Brent A Wernlund 715-222-4241,
Edina Realty, Inc.,
Capecchi & Company 612-804-9259
Source: NorthstarMLS as distributed by MLS GRID,MLS#: 7127703
Facts & features
Interior
Bedrooms & bathrooms
- Bedrooms: 5
- Bathrooms: 3
- Full bathrooms: 2
- 3/4 bathrooms: 1
Bedroom
- Level: Main
- Area: 200 Square Feet
- Dimensions: 12.5 x 16
Bedroom 2
- Level: Main
- Area: 154 Square Feet
- Dimensions: 11 x 14
Bedroom 3
- Level: Main
- Area: 123.5 Square Feet
- Dimensions: 9.5 x 13
Bedroom 4
- Level: Lower
- Area: 200 Square Feet
- Dimensions: 12.5 x 16
Bedroom 5
- Level: Lower
- Area: 248 Square Feet
- Dimensions: 15.5 x 16
Den
- Level: Main
- Area: 136.5 Square Feet
- Dimensions: 13 x 10.5
Dining room
- Level: Main
- Area: 168 Square Feet
- Dimensions: 12 x 14
Family room
- Level: Lower
- Area: 532 Square Feet
- Dimensions: 19 x 28
Kitchen
- Level: Main
- Area: 224 Square Feet
- Dimensions: 14 x 16
Living room
- Level: Main
- Area: 286.75 Square Feet
- Dimensions: 15.5 x 18.5
Other
- Level: Lower
- Area: 752 Square Feet
- Dimensions: 16 x 47
Heating
- Forced Air, Fireplace(s)
Cooling
- Central Air
Appliances
- Included: Dishwasher, Dryer, Gas Water Heater, Microwave, Range, Refrigerator, Washer, Water Softener Owned
- Laundry: Laundry Room, Main Level
Features
- Basement: Drain Tiled,Egress Window(s),Finished,Full,Walk-Out Access
- Number of fireplaces: 1
- Fireplace features: Gas
Interior area
- Total structure area: 4,500
- Total interior livable area: 3,450 sqft
- Finished area above ground: 2,250
- Finished area below ground: 1,200
Property
Parking
- Total spaces: 2
- Parking features: Attached, Asphalt, Garage Door Opener
- Attached garage spaces: 2
- Has uncovered spaces: Yes
- Details: Garage Dimensions (20 x 22)
Accessibility
- Accessibility features: None
Features
- Levels: One
- Stories: 1
- Pool features: None
- Fencing: None
Lot
- Size: 0.43 Acres
- Features: Tree Coverage - Medium
Details
- Foundation area: 2250
- Parcel number: 236202506010
- Zoning description: Residential-Single Family
Construction
Type & style
- Home type: SingleFamily
- Property subtype: Single Family
Materials
- Frame
- Roof: Age 8 Years or Less,Asphalt
Condition
- New construction: No
- Year built: 2002
Utilities & green energy
- Electric: Circuit Breakers, 200+ Amp Service
- Gas: Natural Gas
- Sewer: City Sewer/Connected
- Water: City Water/Connected
Community & HOA
Community
- Subdivision: Red Cedar Canyon Ashbury Overl
HOA
- Has HOA: Yes
- Services included: Recreation Facility, Shared Amenities
- HOA fee: $129 other
- HOA name: Red Cedar Canyon Homeowners Assn
- HOA phone: 612-381-8600
Location
- Region: Hudson
Financial & listing details
- Price per square foot: $181/sqft
- Tax assessed value: $637,500
- Annual tax amount: $8,234
- Date on market: 8/17/2026
- Road surface type: Paved
Estimated market value
Not available
Estimated sales range
Not available
Not available
Price history
| Date | Event | Price |
|---|---|---|
| 9/8/2026 | Price change | $625,000-3.8%$181/sqft |
Source:  NorthstarMLS as distributed by MLS GRID #7127703 Report a problem NorthstarMLS as distributed by MLS GRID #7127703 Report a problem | ||
| 8/21/2026 | Listed for sale | $650,000+13%$188/sqft |
Source: NorthstarMLS as distributed by MLS GRID #7127703 Report a problem | ||
| 7/17/2023 | Sold | $575,000$167/sqft |
Source: NorthstarMLS as distributed by MLS GRID #6330648 Report a problem | ||
| 7/6/2023 | Pending sale | $575,000$167/sqft |
Source: NorthstarMLS as distributed by MLS GRID #6330648 Report a problem | ||
| 4/19/2023 | Price change | $575,000-4.2%$167/sqft |
Source: NorthstarMLS as distributed by MLS GRID #6330648 Report a problem | ||
| 2/7/2023 | Listed for sale | $600,000$174/sqft |
Source: NorthstarMLS as distributed by MLS GRID #6330648 Report a problem | ||
Public tax history
| Year | Property taxes | Tax assessment |
|---|---|---|
| 2025 | $9,434 -1.8% | $630,800 +33.2% |
| 2024 | $9,612 +6.8% | $473,500 |
| 2023 | $8,997 +14.5% | $473,500 |
| 2022 | $7,860 +7% | $473,500 |
| 2021 | $7,349 -1.4% | $473,500 |
| 2020 | $7,450 -18.9% | $473,500 +20.3% |
| 2019 | $9,188 +6.1% | $393,600 |
| 2018 | $8,661 +14.9% | $393,600 |
| 2017 | $7,540 +5% | $393,600 |
| 2016 | $7,183 +7.3% | $393,600 |
| 2015 | $6,696 +1.8% | $393,600 |
| 2014 | $6,579 -3.6% | $393,600 |
| 2013 | $6,825 +0.2% | $393,600 |
| 2012 | $6,809 +5.1% | $393,600 |
| 2011 | $6,479 +4% | $393,600 -9.4% |
| 2010 | $6,228 -0.5% | $434,300 |
| 2009 | $6,261 +2.7% | $434,300 |
| 2008 | $6,095 -1.4% | $434,300 |
| 2007 | $6,180 +3.8% | $434,300 |
| 2006 | $5,953 -17.6% | $434,300 +29% |
| 2005 | $7,222 | $336,700 |
| 2004 | -- | $336,700 |
Find assessor info on the county website
Monthly payment
Est. payment
Payment breakdown
Explore the cost of this home by adjusting the details. Changes won't be saved.Climate risks
Neighborhood: 54016


Similar homes
- $625,0005 bd4 ba3.2k sqft1516 Northridge Dr, Hudson, WI 54016For Sale
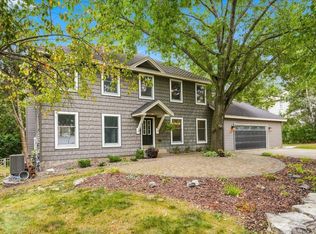
 MLS ID #7124453, Johnson Home Group, Coldwell Banker Realty. NorthstarMLS as distributed by MLS GRID
 - $624,9005 bd4 ba3.5k sqft600 Topaz Ln, Hudson, WI 54016For Sale
 MLS ID #7121111, Mike Vizenor, RE/MAX Professionals. NorthstarMLS as distributed by MLS GRID
 - $624,9004 bd3 ba2.8k sqft947 Sherman Rd, Hudson, WI 54016For Sale
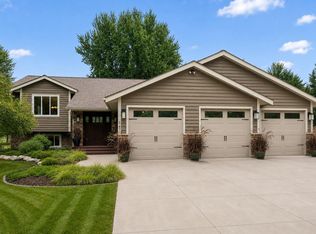 MLS ID #7126548, Petra M. Donohue, Keller Williams Integrity Realty. NorthstarMLS as distributed by MLS GRID
 - $585,0004 bd4 ba3.5k sqft536 Raider Dr, Hudson, WI 54016For Sale
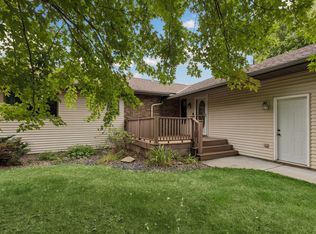 MLS ID #7118425, Lori S. Bernard, Century 21 Affiliated*. NorthstarMLS as distributed by MLS GRID
 - $665,0005 bd4 ba3.4k sqft605 Knollwood Dr, Hudson, WI 54016For SaleMLS ID #7121686, Meghan Elise Porter, Real Broker LLC. NorthstarMLS as distributed by MLS GRID
- $574,9004 bd3 ba3.4k sqft591 Spurline Cir, Hudson, WI 54016For SaleMLS ID #7034019, Jason Neuhaus, Coldwell Banker Realty. NorthstarMLS as distributed by MLS GRID
- $625,0003 bd2 ba1.9k sqft483 Prairie Ln, Hudson, WI 54016For SaleMLS ID #7096614, Samuel F. Schullo, Coldwell Banker Realty. NorthstarMLS as distributed by MLS GRID
- $589,5004 bd3 ba2.8k sqft844 Moonbeam Rd W, Hudson, WI 54016For SaleMLS ID #7112010, Julie Heifner, Lakes Area Realty Hudson. NorthstarMLS as distributed by MLS GRID
- $639,9003 bd3 ba2.9k sqft651 Elizabeth Way, Hudson, WI 54016For SaleMLS ID #7126028, Nick Buche, RE/MAX Professionals. NorthstarMLS as distributed by MLS GRID
- $649,0003 bd4 ba2.7k sqft964 Fraser Ln, Hudson, WI 54016For SaleMLS ID #7099308, Jean A Conners, Bordertown Realty, Inc.. NorthstarMLS as distributed by MLS GRID
- $675,0004 bd4 ba3.6k sqft624 Galahad Rd N, Hudson, WI 54016For SaleMLS ID #7121573, Meghan Elise Porter, Real Broker LLC. NorthstarMLS as distributed by MLS GRID
- $600,0003 bd3 ba2.8k sqft490 Elizabeth Way, Hudson, WI 54016For SaleMLS ID #7090485, Mary Yacoub-Raad, Realty ONE Group SIMPLIFIED. NorthstarMLS as distributed by MLS GRID
- $515,0003 bd3 ba2.2k sqft899 Wert Rd, Hudson, WI 54016For SaleMLS ID #7126324, Michael Brueske, Keller Williams Premier Realty. NorthstarMLS as distributed by MLS GRID
- $547,5003 bd3 ba2.2k sqft426 Rolling Hills Ln, Hudson, WI 54016For SaleMLS ID #7135394, Jesse Penman, eXp Realty. NorthstarMLS as distributed by MLS GRID
- $549,9004 bd2 ba1.7k sqft657 Perch Lake Rd, Hudson, WI 54016For SaleMLS ID #7140908, Danny B. Rorabeck, Century 21 Affiliated*. NorthstarMLS as distributed by MLS GRID
- $750,0006 bd4 ba3k sqft919 Waxon Ln, Hudson, WI 54016For SaleMLS ID #7136857, Johnson Home Group, Coldwell Banker Realty. NorthstarMLS as distributed by MLS GRID
- $525,0003 bd2 ba2k sqft700 Spruce Dr, Hudson, WI 54016For SaleMLS ID #7136500, Lori S. Bernard, Century 21 Affiliated*. NorthstarMLS as distributed by MLS GRID
- $899,0005 bd5 ba3.3k sqft834 Prairie Meadows Dr, Hudson, WI 54016For SaleMLS ID #7134575, Jennifer M Syverson, EXP Realty, LLC. NorthstarMLS as distributed by MLS GRID
