Skip main navigation
Off market
  • $689,600

    21 Ashbury Ct, Hudson, WI 54016

    4beds
    4,092sqft
    SingleFamily
    Built in 2005
    0.38 Acres Lot
    $689,600 Zestimate®
    $169/sqft
    $4,029 Estimated rent

    Home value

    $689,600

    $655,000 - $731,000

    $4,029/mo

    Zestimate® history
    Loading
    Loading...

    Owner options

    List your home for rent

    $4,029/mo

    Rent Zestimate®

    Find your next renter with Zillow Rental Manager. Plus, with online applications, you can quickly screen prospective tenants – for free.

    Learn more

    $4,029/mo

    Rent Zestimate®

    Refinance and save

    $4,598/mo

    Est. payment

    Refinancing to a lower rate could help reduce your monthly payments and save thousands over the life of the loan.

    See today's rates

    $4,598/mo

    Est. payment

    Explore your selling options

    Work with a Zillow partner agent

    Leverage their expertise and Zillow's premium Showcase listings to get your home seen by more buyers.

    Get started

    List with your own agent

    Get your home in front of millions of buyers by listing it on Zillow.

    Learn how to do it

    Sell it yourself

    Take full control of how buyers see your home on Zillow by listing For Sale by Owner (FSBO).

    List your home

    What's special

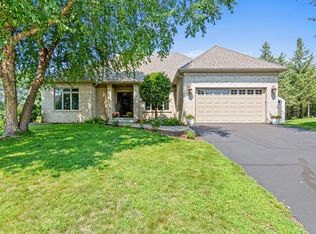
    Stunning custom designed executive home situated amongst the trees on a cul-de-sac in the highly desirable and established neighborhood of Red Cedar Canyon! The attention to detail and custom upgrades throughout the home present themselves from the moment you arrive. A very grand full front brick exterior welcomes you, with soaring two story vaulted ceilings, a gourmet kitchen with granite and walk-in pantry and three bedrooms on one level (easily converted to a 4th for 5 total if needed). Your backyard is a gorgeous patio area with stamped concrete surrounding the in-ground heated pool. Completely finished lower level with plenty of room for entertaining, including an additional guest bedroom, full bath, stone fireplace, and lots of storage. In addition to this fabulous home, pool and premier location, you will enjoy walking paths, tennis and basketball courts, a soccer filed, and close proximity to many other amenities and Hudson's Weitkamp Park.

    This property is off market, which means it's not currently listed for sale or rent on Zillow. This may be different from what's available on other websites or public sources.

    Facts & features

    Interior

    Bedrooms & bathrooms
    • Bedrooms: 4
    • Bathrooms: 4
    • Full bathrooms: 3
    • 1/2 bathrooms: 1
    Heating
    • Forced air
    Appliances
    • Included: Dishwasher, Dryer, Garbage disposal, Microwave, Range / Oven
    Features
    • Flooring: Tile
    • Basement: Full, Finished (Livable), Egress Windows, Poured Concrete, Daylight/Lookout Windows, Storage Space
    • Has fireplace: Yes
    Interior area
    • Total interior livable area: 4,092 sqft

    Property

    Parking
    • Total spaces: 3
    • Parking features: Garage - Attached
    Features
    • Exterior features: Stone, Vinyl, Brick
    Lot
    • Size: 0.38 Acres
    Details
    • Parcel number: 236202506011
    • Zoning: Residential-Single Family

    Construction

    Type & style
    • Home type: SingleFamily
    Materials
    • Roof: Asphalt
    Condition
    • Year built: 2005

    Utilities & green energy

    • Sewer: City Sewer/Connected

    Community & neighborhood

    Location
    • Region: Hudson

    HOA & financial

    HOA
    • Has HOA: Yes
    • HOA fee: $330 monthly

    Other

    Other facts
    • AmenitiesUnit: Vaulted Ceiling(s), Tiled Floors, Washer/Dryer Hookup, Patio, Walk-In Closet, Ceiling Fan(s), Security System, French Doors, Master Bedroom Walk-In Closet
    • Appliances: Range, Microwave, Dishwasher, Refrigerator, Washer, Dryer, Disposal, Water Softener - Owned, Air-To-Air Exchanger
    • Basement: Full, Finished (Livable), Egress Windows, Poured Concrete, Daylight/Lookout Windows, Storage Space
    • BathDesc: Private Master, Main Floor 1/2 Bath, 3/4 Basement, Upper Level Full Bath, 3/4 Master, Upper Level 3/4 Bath, Walk-In Shower Stall
    • Exterior: Brick/Stone, Vinyl
    • DiningRoomDescription: Informal Dining Room, Breakfast Bar
    • Fuel: Natural Gas
    • GarageDescription: Attached Garage, Insulated Garage, Garage Door Opener, Driveway - Asphalt
    • FireplaceLoc: Living Room, Family Room, Gas Burning, Stone
    • Sewer: City Sewer/Connected
    • SpecialSearch: 3 BR on One Level, Main Floor Laundry, 4 BR on One Level
    • HeatingDescription: Forced Air, Fireplace
    • PresentUse: Yearly
    • Roof: Asphalt Shingles, Age Over 8 Years
    • RoomFloor1: Main
    • FrontageFeet: City
    • Water: City Water/Connected
    • PoolDescription: Below Ground, Outdoor, Heated
    • Fence: Rail
    • Zoning: Residential-Single Family
    • TaxYear: 2019.00
    • CONSTRUCTIONSTATUS: Previously Owned
    • Status: Active
    • AssocFeeIncludes: Other, Shared Amenities
    • LotSizeUnits: Acres
    • PowerCompanyName: Xcel Energy

    Price history

    DateEventPrice
    12/17/2020Sold$565,000-2.6%$138/sqft
    Source: NorthstarMLS as distributed by MLS GRID #5621483 Report a problem
    7/17/2020Listed for sale$579,900+663%$142/sqft
    Source: Keller Williams Premier Realty #5621483 Report a problem
    10/18/2010Sold$76,000-81.5%$19/sqft
    Source: Public Record Report a problem
    1/31/2005Sold$410,300$100/sqft
    Source: Public Record Report a problem

    Public tax history

    YearProperty taxesTax assessment
    2024$9,861 +6.8%$485,800
    2023$9,231 +11%$485,800
    2022$8,319 +6.5%$485,800
    2021$7,812 -0.1%$485,800
    2020$7,824 +11.9%$485,800 +62.2%
    2019$6,991 +6.1%$299,500
    2018$6,590 +15.8%$299,500
    2017$5,691 +5%$299,500
    2016$5,420 +7.1%$299,500
    2015$5,059 +1.8%$299,500
    2014$4,969 -3.6%$299,500
    2013$5,155 +0.2%$299,500
    2012$5,145 +5.1%$299,500
    2011$4,897 -14.6%$299,500 -25.2%
    2010$5,735 -6.3%$400,600 -5.2%
    2009$6,117 +6%$422,400
    2008$5,769 -5.1%$422,400
    2007$6,080 +3.6%$422,400
    2006$5,871 +2.2%$422,400 +59.3%
    2005$5,744 $265,100
    2004-- $265,100

    Find assessor info on the county website

    Neighborhood: 54016

    Nearby schools

    GreatSchools rating
    Get a cash offer in 3 minutes
    Find out how much your home could sell for in as little as 3 minutes with a no-obligation cash offer.
    Estimated market value
    $689,600
    Get a cash offer in 3 minutes
    Find out how much your home could sell for in as little as 3 minutes with a no-obligation cash offer.
    Estimated market value
    $689,600