Nestled in the heart of Winter Park's premier gated community, your contemporary masterpiece awaits. Encompassing over 2,400 square feet of impeccably designed, energy-efficient living space, this home is the ideal dwelling place for life in 2024. A welcoming entrance reveals an expansive open living area with views of lush palm trees in the beautiful backyard. At the heart of the home lies the professionally designed chef's kitchen, featuring 42-inch cabinets, upgraded appliances, quartz countertops, an elegant under-mount farmhouse sink with a gooseneck faucet, built-in storage in the large pantry, and lustrous lighting, perfect for hosting gatherings and entertaining guests. Adjacent to the kitchen, you'll find a first-floor laundry room with ample storage and an additional half bath. Ascending the stairs, an expansive loft awaits, perfect for a game room, office, or study area. The second floor boasts a luxurious owner’s retreat with a custom accent wall, a generous walk-in closet, and a modern ensuite bath with double vanities, quartz countertops, and a glass-enclosed shower with a premium shower head system. On the opposite side of the owner's suite, elegantly designed sleeping quarters accommodate three additional bedrooms and a full bath with beautiful tile features, ensuring both style and functionality. Situated on a premium lot with no rear neighbors and stunning water views, this home offers abundant space for outdoor enjoyment, epitomizing the essence of Central Florida living. Residents of Hawk's Crest enjoy a resort-style swimming pool, virtual guard gate, clubhouse, fitness center, splash pad, playgrounds, dog park, and access to Lake Howell. Park Maitland Preschool, Kelly's Ice Cream, and Foxtail Coffee are conveniently located at the neighborhood's entrance. This exclusive residence exemplifies a refined lifestyle for those who appreciate peaceful and convenient living.
Sold for $680,000
$680,000
1360 BLUE STEM LANE, WINTER PARK, FL 32792
4beds
2,416sqft
Single Family Residence
Built in 2021
4,800 Square Feet Lot
$679,300 Zestimate®
$281/sqft
$3,400 Estimated rent
Home value
$679,300
$645,000 - $713,000
$3,400/mo
Zestimate® history
Owner options
List your home for rent
$3,400/mo
Rent Zestimate®
Find your next renter with Zillow Rental Manager. Plus, with online applications, you can quickly screen prospective tenants – for free.
$3,400/mo
Rent Zestimate®
Refinance and save
$4,864/mo
Est. payment
Refinancing to a lower rate could help reduce your monthly payments and save thousands over the life of the loan.
$4,864/mo
Est. payment
Explore your selling options
Work with a Zillow partner agent
Leverage their expertise and Zillow's premium Showcase listings to get your home seen by more buyers.
Get startedList with your own agent
Get your home in front of millions of buyers by listing it on Zillow.
Learn how to do itSell it yourself
Take full control of how buyers see your home on Zillow by listing For Sale by Owner (FSBO).
List your homeWhat's special
Contemporary masterpieceExpansive loftAdditional half bathLarge pantryAbundant spaceCustom accent wallVirtual guard gate
Zillow last checked:
Listing updated:
Listed by:
Harif Hazera LLC 407-953-9098,
PREMIER SOTHEBY'S INTL. REALTY 407-644-3295
Bought with:
Harif Hazera LLC, 3343835
PREMIER SOTHEBY'S INTL. REALTY
Source: Stellar MLS,MLS#: O6205633 Originating MLS: Orlando Regional
Originating MLS: Orlando Regional
Facts & features
Interior
Bedrooms & bathrooms
- Bedrooms: 4
- Bathrooms: 3
- Full bathrooms: 2
- 1/2 bathrooms: 1
Rooms
- Room types: Family Room, Great Room, Utility Room, Loft
Primary bedroom
- Features: En Suite Bathroom, Walk-In Closet(s)
- Level: Second
Bedroom 2
- Features: Walk-In Closet(s)
- Level: Second
Bedroom 3
- Features: Walk-In Closet(s)
- Level: Second
Bedroom 4
- Features: Walk-In Closet(s)
- Level: Second
Primary bathroom
- Features: Dual Sinks, Exhaust Fan, Garden Bath, Stone Counters, Tall Countertops, Tub with Separate Shower Stall, Water Closet/Priv Toilet, Window/Skylight in Bath
- Level: Second
Bathroom 2
- Level: Second
Dining room
- Level: First
Kitchen
- Features: Pantry, Kitchen Island, Stone Counters
- Level: First
Living room
- Features: Ceiling Fan(s)
- Level: First
Loft
- Level: Second
Heating
- Central
Cooling
- Central Air
Appliances
- Included: Dishwasher, Disposal, Dryer, Microwave, Range, Refrigerator, Washer
- Laundry: Electric Dryer Hookup, Inside, Laundry Room
Features
- Ceiling Fan(s), Eating Space In Kitchen, High Ceilings, Kitchen/Family Room Combo, Living Room/Dining Room Combo, Open Floorplan, PrimaryBedroom Upstairs, Split Bedroom, Stone Counters, Thermostat, Walk-In Closet(s)
- Flooring: Carpet, Tile
- Doors: Sliding Doors
- Windows: Blinds
- Has fireplace: No
Interior area
- Total structure area: 3,128
- Total interior livable area: 2,416 sqft
Property
Parking
- Total spaces: 2
- Parking features: Driveway, Off Street
- Attached garage spaces: 2
- Has uncovered spaces: Yes
Features
- Levels: Two
- Stories: 2
- Patio & porch: Covered, Rear Porch
- Exterior features: Irrigation System, Lighting, Sidewalk
- Has view: Yes
- View description: Water
- Water view: Water
- Waterfront features: Lake, Waterfront, Lake Privileges
- Body of water: LAKE HOWELL
Lot
- Size: 4,800 Square Feet
- Features: Cleared, City Lot, In County, Landscaped, Sidewalk
- Residential vegetation: Trees/Landscaped
Details
- Parcel number: 27213051300003250
- Zoning: PD
- Special conditions: None
Construction
Type & style
- Home type: SingleFamily
- Architectural style: Contemporary
- Property subtype: Single Family Residence
Materials
- Block, Stucco, Wood Frame
- Foundation: Slab
- Roof: Tile
Condition
- Completed
- New construction: No
- Year built: 2021
Details
- Builder model: Boca Grande
- Builder name: Taylor Morrison
Utilities & green energy
- Sewer: Public Sewer
- Water: Public
- Utilities for property: BB/HS Internet Available, Cable Available, Electricity Connected, Fire Hydrant, Public, Sewer Connected, Street Lights, Underground Utilities, Water Connected
Community & HOA
Community
- Features: Dock, Fishing, Lake, Water Access, Waterfront, Clubhouse, Community Mailbox, Deed Restrictions, Dog Park, Fitness Center, Gated Community - Guard, Golf Carts OK, Playground, Pool, Sidewalks
- Security: Gated Community, Smoke Detector(s)
- Pet fee: $0 monthly
- Subdivision: LANDINGS AT HAWKS CREST
HOA
- Has HOA: Yes
- Amenities included: Clubhouse, Fitness Center, Gated, Maintenance, Park, Playground, Pool, Recreation Facilities
- Services included: 24-Hour Guard, Common Area Taxes, Community Pool, Maintenance Structure, Maintenance Grounds, Manager, Pool Maintenance, Private Road, Recreational Facilities, Security
- HOA fee: $372 monthly
- HOA name: Top Notch Association Management/Donna Cespedes Ri
- HOA phone: 407-644-4406
- Second HOA name: Top Notch Association Management
Location
- Region: Winter Park
Financial & listing details
- Price per square foot: $281/sqft
- Tax assessed value: $569,350
- Annual tax amount: $5,649
- Date on market: 6/11/2024
- Cumulative days on market: 9 days
- Listing terms: Cash,Conventional
- Ownership: Fee Simple
- Total actual rent: 0
- Electric utility on property: Yes
- Road surface type: Paved, Asphalt
Price history
| Date | Event | Price |
|---|---|---|
| 7/26/2024 | Sold | $680,000-2.9%$281/sqft |
Source:  Stellar MLS #O6205633 Report a problem Stellar MLS #O6205633 Report a problem | ||
| 6/20/2024 | Pending sale | $700,000$290/sqft |
Source: Stellar MLS #O6205633 Report a problem | ||
| 6/11/2024 | Listed for sale | $700,000+45.6%$290/sqft |
Source: Stellar MLS #O6205633 Report a problem | ||
| 11/22/2021 | Sold | $480,900$199/sqft |
Source: Public Record Report a problem | ||
Public tax history
| Year | Property taxes | Tax assessment |
|---|---|---|
| 2025 | $7,548 +38.5% | $569,350 +25.8% |
| 2024 | $5,450 +2.5% | $452,621 +3% |
| 2023 | $5,317 +2.5% | $439,438 +3% |
| 2022 | $5,187 +308.9% | $426,639 +374% |
| 2021 | $1,269 +47.1% | $90,000 +45.2% |
| 2020 | $863 | $62,000 |
Find assessor info on the county website
Neighborhood: 32792
Nearby homes
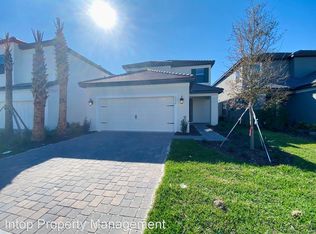
- $670,4004 bd4 ba2.6k sqft1356 Blue Stem Ln, Winter Park, FL 32792Off Market
- $635,9004 bd3 ba2.1k sqft1364 Blue Stem Ln, Winter Park, FL 32792Off Market
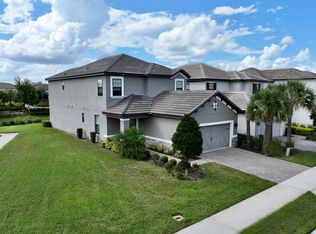
- $686,6004 bd4 ba2.5k sqft1368 Blue Stem Ln, Winter Park, FL 32792Off Market
- $555,3003 bd2 ba1.7k sqft1348 Blue Stem Ln, Winter Park, FL 32792Off Market
- $662,5004 bd3 ba2.5k sqft1344 Blue Stem Ln, Winter Park, FL 32792Off Market
- $628,1004 bd2 ba2.1k sqft1365 Blue Stem Ln, Winter Park, FL 32792Off Market
- $660,0004 bd3 ba1.7k sqft1357 Blue Stem Ln, Winter Park, FL 32792Sold
- $616,5004 bd2 ba2.1k sqft1353 Blue Stem Ln, Winter Park, FL 32792Off Market
Nearby schools
GreatSchools rating
- 7/10Eastbrook Elementary SchoolGrades: PK-5Distance: 0.6 mi
- 8/10Tuskawilla Middle SchoolGrades: 6-8Distance: 2.3 mi
- 7/10Lake Howell High SchoolGrades: 9-12Distance: 1.9 mi
Schools provided by the listing agent
- Elementary: Eastbrook Elementary
- Middle: Tuskawilla Middle
- High: Lake Howell High
Source: Stellar MLS. This data may not be complete. We recommend contacting the local school district to confirm school assignments for this home.
Get a cash offer in 3 minutes
Find out how much your home could sell for in as little as 3 minutes with a no-obligation cash offer.
Estimated market value
$679,300
Get a cash offer in 3 minutes
Find out how much your home could sell for in as little as 3 minutes with a no-obligation cash offer.
Estimated market value
$679,300
- Florida
- Seminole County
- Winter Park
- 32792
- 1360 BLUE STEM LANE
Nearby cities
Nearby neighborhoods
Nearby zip codes
Other Winter Park Topics
