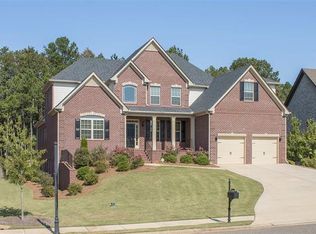
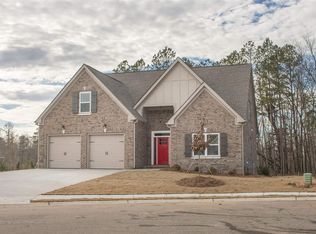
This remarkable Graycliff floor plan features 4 sides brick 5 bedrooms 4.5 baths with a covered porch. The owner's suite is located on the main floor showcases a sitting area, vaulted ceilings in living room & 2 story foyer. The large family room makes a bold statement with a cozy fireplace and opens to a kitchen with spacious breakfast area and island style breakfast bar, catwalk overlooks family room & foyer. Hardwood floors throughout the main living area. Tile in all baths & laundry room. Custom cabinets with granite countertops throughout. Custom trim package & complete security system. Covered deck with ceiling fan. All this on a full framed unfinished basement. Listing agent is spouse to owner.
This property is not currently displayed as for sale or rent on Zillow. This may be different from what's on other websites or public sources.