Skip main navigation
Off market
  • $690,800

    1434 Cold Creek Dr, Watkinsville, GA 30677

    5beds
    3,144sqft
    SingleFamily
    Built in 2014
    0.37 Acres Lot
    $690,800 Zestimate®
    $220/sqft
    $3,391 Estimated rent

    Home value

    $690,800

    $656,000 - $725,000

    $3,391/mo

    Zestimate® history
    Loading
    Loading...

    Owner options

    List your home for rent

    $3,391/mo

    Rent Zestimate®

    Find your next renter with Zillow Rental Manager. Plus, with online applications, you can quickly screen prospective tenants – for free.

    Learn more

    $3,391/mo

    Rent Zestimate®

    Refinance and save

    $4,186/mo

    Est. payment

    Refinancing to a lower rate could help reduce your monthly payments and save thousands over the life of the loan.

    See today's rates

    $4,186/mo

    Est. payment

    Explore your selling options

    Work with a Zillow partner agent

    Leverage their expertise and Zillow's premium Showcase listings to get your home seen by more buyers.

    Get started

    List with your own agent

    Get your home in front of millions of buyers by listing it on Zillow.

    Learn how to do it

    Sell it yourself

    Take full control of how buyers see your home on Zillow by listing For Sale by Owner (FSBO).

    List your home

    What's special

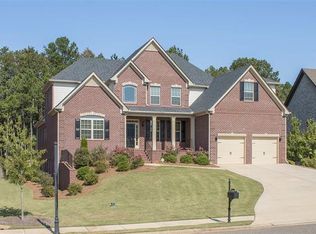
    SPECTACULAR, well-maintained home sited in the elegant Pebblebrook at Coldwater Creek neighborhood.This marvelous, modern manorfeatures a lovely open concept floor plan with more than 3,100 sq feet of living space, pristine wood flooring throughout the main living areas, ample storage space, recessed can lights throughout, freshly painted walls and cabinets within the past year, and details sure to amaze. Make your way up the stairs of the rocking chair front porch and step inside to the suitable front Foyer. The classic Dining Room at entry features sophisticated wainscotting, a coffered ceiling, and drop in lighting. TheGreat Room to the back of the house has a grand, vaulted ceiling, built-ins, brick fireplace, and views to the backyard. The Kitchen is a true gem withit's many amenities including a largeisland with pendant lights above, custom cabinets, a gas cooktop, wall oven, granite countertops, walk-in pantry, and breakfast area! The spacious Owner's Suite is situated on the main level and boasts a double trey ceiling with a fan,lots of natural light, carpet flooring and an en-suite bath thathas a soaking tub, stand-up, tile shower, and separatevanity sinks with granite counters and storage drawers. Completing the main level is another bedroom or guest suite. Three sprawling additional bedrooms and two full bathrooms are located upstairs. The private Laundry Room has a tile floor, backsplash, cabinets, and sink. A stubbed, partial daylight basement is ready to finish for additional living space or use for storage space. Off the back is one of the sweetest features: a tremendous, oversized screened-in deck overlooking the open, manicured, fenced in backyard. Sit a spell and enjoy time relaxing or entertaining. Entry to the back deck can be from the Kitchen or Owner's Suite. This property is only located less than 4 miles from Downtown Watkinsville and less than 10 miles from Downtown Athens so shopping, dining, and entertainment are all just minutes away.

    This property is not currently displayed as for sale or rent on Zillow. This may be different from what's on other websites or public sources.

    Facts & features

    Interior

    Bedrooms & bathrooms
    • Bedrooms: 5
    • Bathrooms: 4
    • Full bathrooms: 4
    • Main level bathrooms: 2
    • Main level bedrooms: 2
    Heating
    • Forced air, Electric
    Cooling
    • Central
    Appliances
    • Included: Dishwasher, Microwave, Refrigerator
    • Laundry: Common Area, Laundry Room
    Features
    • Double Vanity, Walk-In Closet(s), Vaulted Ceiling(s), High Ceilings, Bookcases, Entrance Foyer, Hardwood Floors, Tile Bath, Tray Ceiling(s)
    • Flooring: Hardwood
    • Windows: Storm Window(s)
    • Basement: Partially finished
    • Has fireplace: Yes
    • Fireplace features: Family Room, Factory Built
    Interior area
    • Structure area source: Public Record
    • Total interior livable area: 3,144 sqft
    • Finished area below ground: 0

    Property

    Parking
    • Total spaces: 2
    • Parking features: Garage - Attached
    • Details: Attached, Parking Pad, 2 Car
    Features
    • Patio & porch: Deck/Patio, Screened
    • Exterior features: Brick
    Lot
    • Size: 0.37 Acres
    • Features: Cul-de-Sac, Open Lot
    Details
    • Additional structures: Garage(s)
    • Parcel number: B06S009B

    Construction

    Type & style
    • Home type: SingleFamily
    • Architectural style: Traditional
    Materials
    • masonry
    • Foundation: Masonry
    • Roof: Composition
    Condition
    • Year built: 2014

    Utilities & green energy

    • Sewer: Sewer Connected
    • Water: Public Water
    Green energy
    • Energy efficient items: Programmable Thermostat, Storm Windows, Insulation-ceiling, Insulation-floor, Water Heater-electric

    Community & HOA

    HOA
    • Has HOA: Yes
    • Amenities included: Neighborhood Association, Sidewalks
    • Services included: Maintenance Grounds, Tennis, Private Roads, Swimming
    • HOA fee: $66 monthly
    Location
    • Region: Watkinsville

    Financial & listing details

    • Price per square foot: $220/sqft
    • Tax assessed value: $673,021
    • Annual tax amount: $4,885

    Price history

    DateEventPrice
    7/8/2020Sold$469,000-1.3%$149/sqft
    Source: Hive MLS #CM975103 Report a problem
    6/12/2020Pending sale$475,000$151/sqft
    Source: Keller Williams Greater Athens #8781242 Report a problem
    5/5/2020Listed for sale$475,000+6.3%$151/sqft
    Source: Keller Williams Greater Athens #975103 Report a problem
    5/30/2019Sold$447,000+0.2%$142/sqft
    Source: Hive MLS #CM967981 Report a problem
    3/26/2019Listed for sale$446,000+19.9%$142/sqft
    Source: The Leaders Real Estate Group, Inc. #967981 Report a problem
    5/1/2015Sold$372,000$118/sqft
    Source: Public Record Report a problem

    Public tax history

    YearProperty taxesTax assessment
    2025$4,885 -3.4%$269,208 +5.5%
    2024$5,058 -0.4%$255,167 +7.8%
    2023$5,080 +4.2%$236,782 +12.4%
    2022$4,877 +13.9%$210,690 +14.1%
    2021$4,281 +5.9%$184,616 +4.7%
    2020$4,043 +7%$176,364 +9.2%
    2019$3,778 +3.7%$161,490 +3.7%
    2018$3,642 +6.7%$155,757 +6.6%
    2017$3,414 $146,117 +2.5%
    2016$3,414 $142,582 +1.7%
    2015$3,414 +2.5%$140,242 +1534.5%
    2014$3,329 +1497.5%$8,580 +34.5%
    2013$208 $6,380
    2012-- --
    2011-- --
    2010-- --
    2009-- $23,800 -52.4%
    2008-- $50,000
    2007-- $50,000
    Find assessor info on the county website

    Neighborhood: 30677

    Nearby schools

    GreatSchools rating
    Schools provided by the listing agent
    • Elementary: Oconee County Primary/Elementa
    • Middle: Oconee County
    • High: Oconee County

    Source: The MLS. This data may not be complete. We recommend contacting the local school district to confirm school assignments for this home.

    Get pre-qualified for a loan
    At Zillow Home Loans, we can pre-qualify you in as little as 5 minutes with no impact to your credit score.

    An equal housing lender. NMLS #10287.

    Sell for more on Zillow
    Get a Zillow Showcase℠ listing at no additional cost and you could sell for .
    $690,800
    2% more
    +$13,816
    With Zillow Showcase(estimated)
    $704,616
