Skip main navigation
Sold for $460,000
  • $460,000

    1360 Congressional Ct, Winter Springs, FL 32708

    2beds
    1,854sqft
    Townhouse
    Built in 2014
    2,673 Square Feet Lot
    $457,200 Zestimate®
    $248/sqft
    $2,343 Estimated rent

    Home value

    $457,200

    $416,000 - $503,000

    $2,343/mo

    Zestimate® history
    Loading
    Loading...

    Owner options

    List your home for rent

    $2,343/mo

    Rent Zestimate®

    Find your next renter with Zillow Rental Manager. Plus, with online applications, you can quickly screen prospective tenants – for free.

    Learn more

    $2,343/mo

    Rent Zestimate®

    Refinance and save

    $3,543/mo

    Est. payment

    Refinancing to a lower rate could help reduce your monthly payments and save thousands over the life of the loan.

    See today's rates

    $3,543/mo

    Est. payment

    Explore your selling options

    Work with a Zillow partner agent

    Leverage their expertise and Zillow's premium Showcase listings to get your home seen by more buyers.

    Get started

    List with your own agent

    Get your home in front of millions of buyers by listing it on Zillow.

    Learn how to do it

    Sell it yourself

    Take full control of how buyers see your home on Zillow by listing For Sale by Owner (FSBO).

    List your home

    What's special

    Expansive open floor planEnergy efficient windowsScreened patioBrick paver drivewayTwo spacious primary bedrooms
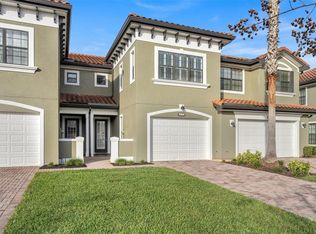
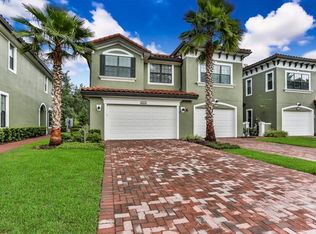
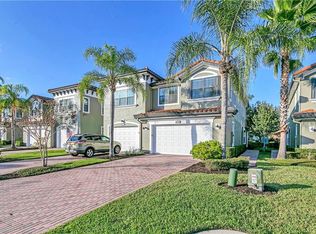
    Welcome to your dream home nestled within the prestigious Tuscawilla gated community of The Greens at Tuscawilla! This meticulously designed two-bedroom townhome offers a perfect blend of sophistication and comfort, promising a lifestyle of convenience and luxury. Step inside and be greeted by an expansive open floor plan that exudes warmth and elegance. The seamless flow between the living, dining, and kitchen areas creates a perfect setting for both everyday living and entertaining guests. Large windows allow natural light to bathe the interiors, enhancing the welcoming ambiance of this exceptional home. Experience luxury with two spacious primary bedrooms, each featuring an ensuite bathroom for ultimate privacy and convenience. One suite boasts a bathroom complete with a soaking tub, separate shower and generous walk-in closet complete with custom built-ins, providing ample storage space and a touch of elegance. The high ceilings enhance the sense of space and airiness throughout the home. This maintenance free townhome is crafted with high-quality block construction on both stories, energy efficient windows and a brick paver driveway ensuring durability and peace of mind. The tile barreled roof not only adds to the home's aesthetic appeal but also enhances its resilience against the elements. Situated in the heart of Tuscawilla, this home offers the perfect balance of tranquility and accessibility. Enjoy the benefits of residing in a well-maintained, matured landscaped secure community with a cart path leading to the Tuscawilla Country Club while being just moments away from shopping, dining, and top-rated schools. This home also features a screened patio, 1.5 car garage with golf cart charging station. Don’t miss the opportunity to make this exceptional townhome your own. Experience the best of Tuscawilla living today!

    Zillow last checked:

    Listing updated:

    Listing Provided by:

    Lou DiBerardino 315-569-6900,

    KELLER WILLIAMS WINTER PARK 407-545-6430

    Bought with:

    Christi Ramey, 656776

    KELLER WILLIAMS WINTER PARK

    Source: Stellar MLS,MLS#: O6367883MLS LogoOriginating MLS: Orlando Regional

    Facts & features

    Interior

    Bedrooms & bathrooms
    • Bedrooms: 2
    • Bathrooms: 3
    • Full bathrooms: 2
    • 1/2 bathrooms: 1
    Primary bedroom
    • Features: Dual Sinks, Garden Bath, Tub with Separate Shower Stall, Walk-In Closet(s)
    • Level: Second
    • Area: 234 Square Feet
    • Dimensions: 18x13
    Bathroom 2
    • Features: Walk-In Closet(s)
    • Level: Second
    • Area: 195 Square Feet
    • Dimensions: 15x13
    Dining room
    • Level: First
    • Area: 130 Square Feet
    • Dimensions: 13x10
    Kitchen
    • Features: Pantry, Granite Counters, Kitchen Island
    • Level: First
    • Area: 88 Square Feet
    • Dimensions: 11x8
    Living room
    • Level: First
    • Area: 192 Square Feet
    • Dimensions: 16x12
    Heating
    • Central
    Cooling
    • Central Air
    Appliances
    • Included: Dishwasher, Disposal, Dryer, Electric Water Heater, Microwave, Range, Refrigerator, Washer, Water Softener
    • Laundry: Laundry Closet
    Features
    • Ceiling Fan(s), Crown Molding, Eating Space In Kitchen, Kitchen/Family Room Combo, Open Floorplan, Solid Surface Counters, Walk-In Closet(s)
    • Flooring: Carpet, Ceramic Tile, Hardwood
    • Windows: Window Treatments
    • Has fireplace: No
    Interior area
    • Total structure area: 2,298
    • Total interior livable area: 1,854 sqft

    Property

    Parking
    • Total spaces: 1
    • Parking features: Oversized
    • Attached garage spaces: 1
    Features
    • Levels: Two
    • Stories: 2
    • Patio & porch: Covered, Enclosed, Front Porch, Patio, Screened
    • Exterior features: Irrigation System, Lighting, Sidewalk
    • Has view: Yes
    • View description: Golf Course
    Lot
    • Size: 2,673 sqft
    • Features: Cul-De-Sac, Greenbelt, City Lot, Landscaped, On Golf Course
    Details
    • Parcel number: 07213152100000470
    • Zoning: PUD
    • Special conditions: None

    Construction

    Type & style
    • Home type: Townhouse
    • Property subtype: Townhouse
    Materials
    • Block, Stucco
    • Foundation: Slab
    • Roof: Tile
    Condition
    • New construction: No
    • Year built: 2014

    Utilities & green energy

    • Sewer: Public Sewer
    • Water: Public
    • Utilities for property: BB/HS Internet Available, Cable Available, Electricity Connected, Sewer Connected, Street Lights, Water Connected

    Community & neighborhood

    Community
    • Community features: Community Mailbox, Deed Restrictions, Dog Park, Gated Community - No Guard, Golf Carts OK, Golf
    Location
    • Region: Winter Springs
    • Subdivision: GREENS AT TUSCAWILLA

    HOA & financial

    HOA
    • Has HOA: Yes
    • HOA fee: $506 monthly
    • Services included: Common Area Taxes, Reserve Fund, Insurance, Maintenance Structure, Maintenance Grounds, Pest Control, Private Road
    • Association name: Julie Anfell
    • Association phone: 407-676-9177
    • Second association name: Tuscawilla
    Other fees
    • Pet fee: $0 monthly
    Other financial information
    • Total actual rent: 0

    Other

    Other facts
    • Listing terms: Cash,Conventional,FHA,VA Loan
    • Ownership: Fee Simple
    • Road surface type: Paved

    Price history

    DateEventPrice
    3/26/2026Sold$460,000-5.2%$248/sqft
    Source: Stellar MLS #O6367883 Report a problem
    3/6/2026Pending sale$485,000$262/sqft
    Source: Stellar MLS #O6367883 Report a problem
    2/20/2026Listed for sale$485,000+72%$262/sqft
    Source: Stellar MLS #O6367883 Report a problem
    3/25/2016Sold$282,000-5.7%$152/sqft
    Source: Stellar MLS #O5414641 Report a problem
    3/2/2016Pending sale$299,000$161/sqft
    Source: Coldwell Banker Residential Real Estate - Winter Springs/Oviedo #O5414641 Report a problem
    2/6/2016Price change$299,000-2.9%$161/sqft
    Source: Coldwell Banker Residential Real Estate - Winter Springs/Oviedo #O5414641 Report a problem
    1/15/2016Listed for sale$308,000+23.9%$166/sqft
    Source: Coldwell Banker Residential Real Estate - Winter Springs/Oviedo #O5414641 Report a problem
    5/14/2014Sold$248,500$134/sqft
    Source: Public Record Report a problem

    Public tax history

    YearProperty taxesTax assessment
    2025$6,750 +13.5%$411,031 +8.6%
    2024$5,949 +8.1%$378,472 +9.8%
    2023$5,504 +11.5%$344,641 +10%
    2022$4,936 +4.9%$313,310 +10%
    2021$4,704 +5.2%$284,827 +6.1%
    2020$4,471 +2.8%$268,391 +4.3%
    2019$4,351 $257,284 -2.7%
    2018$4,351 -4%$264,435 +2.9%
    2017$4,533 +1.1%$257,032 +5.3%
    2016$4,482 +5%$244,031 +6.1%
    2015$4,267 $230,046 +411.2%
    2014$4,267 +414.4%$45,000
    2013$830 +3.6%$45,000
    2012$801 $45,000

    Find assessor info on the county website

    Neighborhood: 32708

    Nearby schools

    GreatSchools rating
    Schools provided by the listing agent
    • Elementary: Rainbow Elementary
    • Middle: Indian Trails Middle
    • High: Winter Springs High

    Source: Stellar MLS. This data may not be complete. We recommend contacting the local school district to confirm school assignments for this home.

    Get a cash offer in 3 minutes
    Find out how much your home could sell for in as little as 3 minutes with a no-obligation cash offer.
    Estimated market value
    $457,200
    Get a cash offer in 3 minutes
    Find out how much your home could sell for in as little as 3 minutes with a no-obligation cash offer.
    Estimated market value
    $457,200