Luxury Community Greens of Tuscawilla Townhome with Elevator! Situated next to the Tuscawilla Country Club, this Gorgeous Gated Modern Mediterranean community features a Barrel Tile roof, Pavered Driveways, manicured grounds and private dog park, Block construction on both floors, energy efficient windows and 9' ceilings on both floors! Beautifully Updated 2 bedroom 2.5 bath townhome is elegantly appointed with new luxury vinyl flooring on the first floor, New Kitchen Granite, single bowl sink and backsplash, GE Profile french door refrigerator, LG microwave, Bosch dishwasher and Frigidaire Gallery induction range. You will enjoy the open floorplan leading out to a lovely screened porch with park-like view. New light fixtures in Kitchen and Dining Area. New ceiling fans. Ride the elevator to the 2nd floor to access 2 complete ensuites and Laundry Room. The Main Ensuite includes a fully customized closet, bathroom with double sinks, tub and shower with new non skid tile floor and frameless glass door. 2nd ensuite bath includes large shower with new non skid tile floor and frameless glass door. Whole house interior paint in 2022. Other improvements include new comfort height commodes in all bathrooms, New A/C(3 ton) in 2023. LG Washer and Dryer with pedestal 2023. 35' driveway leads to oversized 1 car garage. There is a common private cart path that leads to the country club. There is a separate membership for country club with offers golf with a newly renovated course, tennis, social for restaurant, club events and fitness room. It has an olympic size pool, lighted tennis courts, on-site restaurant and club house with golf and tennis pro shop. Amazing location to nearby Trotwood Park, Seminole Trail, SR 417 and SR 434 nearby for easy commute to anywhere in Central Florida.
Sold for $467,500
$467,500
1364 Congressional Ct, Winter Springs, FL 32708
2beds
1,854sqft
Townhouse
Built in 2014
2,674 Square Feet Lot
$449,300 Zestimate®
$252/sqft
$2,382 Estimated rent
Home value
$449,300
$427,000 - $472,000
$2,382/mo
Zestimate® history
Owner options
List your home for rent
$2,382/mo
Rent Zestimate®
Find your next renter with Zillow Rental Manager. Plus, with online applications, you can quickly screen prospective tenants – for free.
$2,382/mo
Rent Zestimate®
Refinance and save
$3,627/mo
Est. payment
Refinancing to a lower rate could help reduce your monthly payments and save thousands over the life of the loan.
$3,627/mo
Est. payment
Explore your selling options
Work with a Zillow partner agent
Leverage their expertise and Zillow's premium Showcase listings to get your home seen by more buyers.
Get startedList with your own agent
Get your home in front of millions of buyers by listing it on Zillow.
Learn how to do itSell it yourself
Take full control of how buyers see your home on Zillow by listing For Sale by Owner (FSBO).
List your homeWhat's special
Zillow last checked:
Listing updated:
Listed by:
Barbara Friedman 407-222-6059,
FANNIE HILLMAN & ASSOCIATES 407-644-1234,
Jeff Friedman 407-719-0135,
FANNIE HILLMAN & ASSOCIATES
Bought with:
Erin Freeman, 3405287
PREMIER SOTHEBY'S INTL. REALTY
Source: Stellar MLS,MLS#: O6163811 Originating MLS: Orlando Regional
Originating MLS: Orlando Regional
Facts & features
Interior
Bedrooms & bathrooms
- Bedrooms: 2
- Bathrooms: 3
- Full bathrooms: 2
- 1/2 bathrooms: 1
Rooms
- Room types: Utility Room
Primary bedroom
- Features: En Suite Bathroom, Tub with Separate Shower Stall, Walk-In Closet(s)
- Level: Second
- Dimensions: 13x18
Bedroom 2
- Features: Other, Built-in Closet
- Level: Second
- Dimensions: 13x16
Dining room
- Features: Other
- Level: First
- Dimensions: 10x13
Kitchen
- Features: Breakfast Bar, Granite Counters
- Level: First
- Dimensions: 11x9
Living room
- Features: Ceiling Fan(s)
- Level: First
- Dimensions: 12x16
Heating
- Central, Electric
Cooling
- Central Air
Appliances
- Included: Dishwasher, Disposal, Dryer, Electric Water Heater, Microwave, Range, Refrigerator, Washer
- Laundry: Inside, Laundry Room
Features
- Ceiling Fan(s), Crown Molding, Elevator, High Ceilings, Open Floorplan, PrimaryBedroom Upstairs, Solid Wood Cabinets, Stone Counters, Walk-In Closet(s)
- Flooring: Carpet, Ceramic Tile, Luxury Vinyl
- Windows: Shutters
- Has fireplace: No
Interior area
- Total structure area: 2,298
- Total interior livable area: 1,854 sqft
Property
Parking
- Total spaces: 1
- Parking features: Driveway, Garage Door Opener
- Attached garage spaces: 1
- Has uncovered spaces: Yes
- Details: Garage Dimensions: 20x15
Accessibility
- Accessibility features: Accessible Elevator Installed
Features
- Levels: Two
- Stories: 2
- Patio & porch: Rear Porch, Screened
- Exterior features: Irrigation System, Lighting, Sidewalk
Lot
- Size: 2,674 Square Feet
- Features: City Lot, Landscaped, Near Golf Course
- Residential vegetation: Trees/Landscaped
Details
- Parcel number: 07213152100000460
- Zoning: PUD
- Special conditions: None
Construction
Type & style
- Home type: Townhouse
- Architectural style: Mediterranean
- Property subtype: Townhouse
Materials
- Block, Stucco
- Foundation: Slab
- Roof: Tile
Condition
- New construction: No
- Year built: 2014
Utilities & green energy
- Sewer: Public Sewer
- Water: Public
- Utilities for property: BB/HS Internet Available, Electricity Connected, Public, Sewer Connected, Water Connected
Community & HOA
Community
- Features: Deed Restrictions, Dog Park, Gated Community - No Guard
- Security: Gated Community, Security System Owned
- Pet fee: $0 monthly
- Subdivision: GREENS AT TUSCAWILLA
HOA
- Has HOA: Yes
- Services included: Common Area Taxes, Reserve Fund, Maintenance Structure, Maintenance Grounds, Private Road
- HOA fee: $490 monthly
- HOA name: Lifestyle Choice Realty/Julie Angell
- HOA phone: 407-676-9177
Location
- Region: Winter Springs
Financial & listing details
- Price per square foot: $252/sqft
- Tax assessed value: $417,265
- Annual tax amount: $5,201
- Date on market: 12/14/2023
- Cumulative days on market: 87 days
- Listing terms: Cash,Conventional,FHA,VA Loan
- Ownership: Fee Simple
- Total actual rent: 0
- Electric utility on property: Yes
- Road surface type: Asphalt, Paved
Price history
| Date | Event | Price |
|---|---|---|
| 7/16/2024 | Listing removed | $375,000-19.8%$202/sqft |
Source:  Stellar MLS #O5949094 Report a problem Stellar MLS #O5949094 Report a problem | ||
| 4/11/2024 | Sold | $467,500-1.6%$252/sqft |
Source: Stellar MLS #O6163811 Report a problem | ||
| 3/12/2024 | Pending sale | $475,000$256/sqft |
Source: Stellar MLS #O6163811 Report a problem | ||
| 2/23/2024 | Price change | $475,000-3%$256/sqft |
Source: Stellar MLS #O6163811 Report a problem | ||
| 2/13/2024 | Price change | $489,900-2%$264/sqft |
Source: Stellar MLS #O6163811 Report a problem | ||
| 1/19/2024 | Listed for sale | $499,900$270/sqft |
Source: Stellar MLS #O6163811 Report a problem | ||
| 1/18/2024 | Pending sale | $499,900$270/sqft |
Source: Stellar MLS #O6163811 Report a problem | ||
| 12/14/2023 | Listed for sale | $499,900+13.6%$270/sqft |
Source: Stellar MLS #O6163811 Report a problem | ||
| 5/27/2022 | Sold | $440,000+1.1%$237/sqft |
Source: Public Record Report a problem | ||
| 4/10/2022 | Pending sale | $435,000$235/sqft |
Source: Stellar MLS #O6016018 Report a problem | ||
| 4/8/2022 | Listed for sale | $435,000+19.2%$235/sqft |
Source: Stellar MLS #O6016018 Report a problem | ||
| 7/22/2021 | Sold | $365,000-2.7%$197/sqft |
Source: Public Record Report a problem | ||
| 6/10/2021 | Pending sale | $375,000$202/sqft |
Source: Stellar MLS #O5949094 Report a problem | ||
| 6/5/2021 | Listed for sale | $375,000+27.1%$202/sqft |
Source: Stellar MLS #O5949094 Report a problem | ||
| 5/15/2019 | Sold | $295,000-1.7%$159/sqft |
Source: Public Record Report a problem | ||
| 4/14/2019 | Listing removed | $2,410$1/sqft |
Source: CB Rental Homes Report a problem | ||
| 4/12/2019 | Listed for rent | $2,410$1/sqft |
Source: CB Rental Homes Report a problem | ||
| 3/27/2019 | Price change | $300,000-3.2%$162/sqft |
Source: WEMERT GROUP REALTY LLC #O5755383 Report a problem | ||
| 2/8/2019 | Price change | $310,000-1.6%$167/sqft |
Source: WEMERT GROUP REALTY LLC #O5755383 Report a problem | ||
| 1/15/2019 | Price change | $315,000-1.6%$170/sqft |
Source: WEMERT GROUP REALTY LLC #O5755383 Report a problem | ||
| 1/9/2019 | Listed for sale | $320,000+20.5%$173/sqft |
Source: WEMERT GROUP REALTY LLC #O5755383 Report a problem | ||
| 9/19/2014 | Sold | $265,500+0%$143/sqft |
Source: Stellar MLS #O5163537 Report a problem | ||
| 8/8/2014 | Price change | $265,470+3.5%$143/sqft |
Source: Coldwell Banker Residential Real Estate - Winter Springs/Oviedo #O5163537 Report a problem | ||
| 7/11/2014 | Listed for sale | $256,470$138/sqft |
Source: Coldwell Banker Residential Real Estate - Winter Springs/Oviedo #O5163537 Report a problem | ||
Public tax history
| Year | Property taxes | Tax assessment |
|---|---|---|
| 2025 | $6,165 +14.2% | $417,265 +8.3% |
| 2024 | $5,400 +3.8% | $385,122 +2.8% |
| 2023 | $5,201 +2.5% | $374,627 +16% |
| 2022 | $5,072 +83.5% | $322,930 +57.3% |
| 2021 | $2,765 +0.9% | $205,296 +1.4% |
| 2020 | $2,740 -37% | $202,462 -21.3% |
| 2019 | $4,351 | $257,284 +4.4% |
| 2018 | $4,351 +22.4% | $246,334 +2.1% |
| 2017 | $3,554 +0.7% | $241,267 +1.4% |
| 2016 | $3,530 -1.4% | $237,959 +3.4% |
| 2015 | $3,579 | $230,046 +411.2% |
| 2014 | $3,579 +331.4% | $45,000 |
| 2013 | $830 +3.6% | $45,000 |
| 2012 | $801 | $45,000 |
Find assessor info on the county website
Neighborhood: 32708
Nearby homes
- $460,0002 bd3 ba1.8k sqft1360 Congressional Ct, Winter Springs, FL 32708Sold
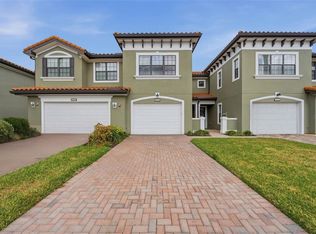
- $441,7003 bd2 ba1.8k sqft1368 Congressional Ct, Winter Springs, FL 32708Off Market
- $431,1003 bd3 ba1.8k sqft1356 Congressional Ct, Winter Springs, FL 32708Off Market
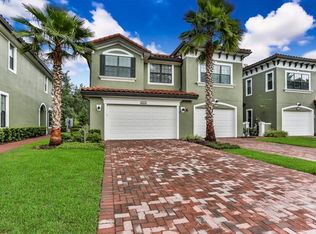
- $436,5003 bd3 ba1.8k sqft1372 Congressional Ct, Winter Springs, FL 32708Off Market
- $454,8003 bd3 ba1.8k sqft1352 Congressional Ct, Winter Springs, FL 32708Off Market
- $443,1002 bd3 ba1.9k sqft1376 Congressional Ct, Winter Springs, FL 32708Off Market
- $411,3002 bd2 ba1.8k sqft1348 Congressional Ct, Winter Springs, FL 32708Off Market
- $440,7002 bd3 ba1.9k sqft1380 Congressional Ct, Winter Springs, FL 32708Off Market
Nearby schools
GreatSchools rating
- 10/10Rainbow Elementary SchoolGrades: PK-5Distance: 1.7 mi
- 7/10Indian Trails Middle SchoolGrades: 6-8Distance: 1 mi
- 6/10Winter Springs High SchoolGrades: 9-12Distance: 2.1 mi
Schools provided by the listing agent
- Elementary: Rainbow Elementary
- Middle: Indian Trails Middle
- High: Winter Springs High
Source: Stellar MLS. This data may not be complete. We recommend contacting the local school district to confirm school assignments for this home.
Get a cash offer in 3 minutes
Find out how much your home could sell for in as little as 3 minutes with a no-obligation cash offer.
Estimated market value
$449,300
Get a cash offer in 3 minutes
Find out how much your home could sell for in as little as 3 minutes with a no-obligation cash offer.
Estimated market value
$449,300
- Florida
- Seminole County
- Winter Springs
- 32708
- 1364 Congressional Ct
Nearby cities
Nearby zip codes
Other Winter Springs Topics
