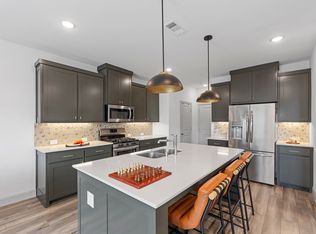
CB JENI HOMES BAYCLIFF floor plan. Welcome to our newest community, Celina Hills! The Baycliff floor plan has 2 bedrooms (both upstairs) with 2.5 bathrooms. This home has the Industrial Farmhouse Design Style included with luxury features such as quartz countertops, stainless steel appliances, gas range, luxury vinyl plank flooring, and site finished cabinets. Energy features such as Lennox HVAC and a tankless water heater. Family room is open to the lovely kitchen and dining. This home has a small, fenced yard in the back. The family room has popped up ceiling with a wall of windows for extra light. You will love this one!
This property is off market, which means it's not currently listed for sale or rent on Zillow. This may be different from what's available on other websites or public sources.