Offering one-level living, a three-car garage, loads of updates, and gorgeous views of the #9 hole on Yankee Trace's Legend Course, this property checks all the boxes. At the center of the home, the great room sets the tone with 14' ceilings, a gas fireplace, a wood feature wall, built-in shelving, and giant windows that flood the room with natural light. The adjacent kitchen was remodeled in 2014 and offers custom cabinets, granite countertops with a breakfast/snack bar, a tile backsplash, a pantry, and stainless steel appliances. A breakfast room and an adjoining morning room provide flexible space for additional dining or living. A sliding door opens to the large patio overlooking the course. The dining room, also adjacent to the living room, features hardwood floors and a tray ceiling. Across the entry is a study with French doors, paneling, built-in shelving, and large windows. There is also guest a powder room. The primary suite offers covered patio access, a spa-style bath with a jetted tub, an oversized shower with a teak bench, and a huge walk-in closet. The split floor plan places two additional bedrooms on the opposite side of the home, served by a jack-and-jill full bath. The large laundry room, just off the garage, features cabinetry, a sink, and two closets.The 3-car garage includes a heated and cooled storage room.
Recent updates: HVAC with whole-house humidifier and electronic air filter (2023), water heater (brand new,7/6/26) refrigerator (2025), garage door openers (2024). Ductwork has been professionally cleaned every other year since 2014.
Yankee Trace offers two pools (one family pool, one adult pool), miles of hiking trails, and social programs hosted by the active HOA. Close to highways, dining, shopping, and parks, you are in the heart of it all. Just place your furniture and enjoy all that Yankee Trace living has to offer.
Pending
$689,000
1360 Courtyard Pl, Dayton, OH 45458
3beds
3,035sqft
Single Family Residence
Built in 1999
0.31 Acres Lot
$679,000 Zestimate®
$227/sqft
$92/mo HOA
What's special
Gas fireplaceOne-level livingSplit floor planThree-car garageStainless steel appliancesTile backsplashWood feature wall
- 26 days |
- 652 |
- 43 |
Zillow last checked:
Listing updated:
Listed by:
Karen Gump 9372050318,
RE/MAX Alliance Realty,
Pat Bradley-Falke 937-477-2051,
RE/MAX Alliance Realty
Source: DABR MLS,MLS#: 962615 Originating MLS: Dayton Area Board of REALTORS
Originating MLS: Dayton Area Board of REALTORSFacts & features
Interior
Bedrooms & bathrooms
- Bedrooms: 3
- Bathrooms: 3
- Full bathrooms: 2
- 1/2 bathrooms: 1
- Main level bathrooms: 3
Primary bedroom
- Level: Main
- Dimensions: 20 x 15
Bedroom
- Level: Main
- Dimensions: 13 x 19
Bedroom
- Level: Main
- Dimensions: 11 x 16
Breakfast room nook
- Level: Main
- Dimensions: 14 x 8
Dining room
- Level: Main
- Dimensions: 12 x 12
Entry foyer
- Level: Main
- Dimensions: 12 x 6
Kitchen
- Level: Main
- Dimensions: 15 x 14
Laundry
- Level: Main
- Dimensions: 11 x 10
Living room
- Level: Main
- Dimensions: 20 x 20
Office
- Level: Main
- Dimensions: 17 x 12
Other
- Level: Main
- Dimensions: 14 x 11
Other
- Level: Main
- Dimensions: 12 x 6
Heating
- Forced Air, Natural Gas
Cooling
- Central Air
Appliances
- Included: Dishwasher, Disposal, Microwave, Range, Refrigerator, Gas Water Heater
Features
- Ceiling Fan(s), Granite Counters, High Speed Internet, Jetted Tub, Kitchen/Family Room Combo, Pantry, Vaulted Ceiling(s), Walk-In Closet(s)
- Number of fireplaces: 1
- Fireplace features: One, Gas, Glass Doors
Interior area
- Total structure area: 3,035
- Total interior livable area: 3,035 sqft
Property
Parking
- Total spaces: 3
- Parking features: Attached, Garage, Garage Door Opener, Storage
- Attached garage spaces: 3
Features
- Levels: One
- Stories: 1
- Patio & porch: Patio, Porch
- Exterior features: Sprinkler/Irrigation, Porch, Patio
Lot
- Size: 0.31 Acres
- Dimensions: .31
Details
- Parcel number: O68018240006
- Zoning: Residential
- Zoning description: Residential
Construction
Type & style
- Home type: SingleFamily
- Property subtype: Single Family Residence
Materials
- Brick, Frame
- Foundation: Slab
Condition
- Year built: 1999
Utilities & green energy
- Utilities for property: Cable Available
Community & HOA
Community
- Security: Smoke Detector(s)
- Subdivision: Yankee Trace
HOA
- Has HOA: Yes
- Amenities included: Trail(s)
- Services included: Association Management, Clubhouse, Pool(s), Tennis Courts
- HOA fee: $275 quarterly
- HOA name: Towne Properties
- HOA phone: 937-222-2550
Location
- Region: Dayton
Financial & listing details
- Price per square foot: $227/sqft
- Tax assessed value: $509,650
- Annual tax amount: $11,887
- Date on market: 6/26/2026
- Listing terms: Conventional,VA Loan
Estimated market value
$679,000
$645,000 - $713,000
$3,083/mo
Price history
| Date | Event | Price |
|---|---|---|
| 7/10/2026 | Pending sale | $689,000$227/sqft |
Source: DABR MLS #962615 Report a problem | ||
| 7/7/2026 | Listed for sale | $689,000$227/sqft |
Source: DABR MLS #962615 Report a problem | ||
| 6/28/2026 | Pending sale | $689,000$227/sqft |
Source: DABR MLS #962615 Report a problem | ||
| 6/26/2026 | Listed for sale | $689,000+305.3%$227/sqft |
Source: DABR MLS #962615 Report a problem | ||
| 10/14/2014 | Sold | $170,000-54.6%$56/sqft |
Source: Public Record Report a problem | ||
| 9/26/2000 | Sold | $374,800+374.4%$123/sqft |
Source: Public Record Report a problem | ||
| 8/27/1999 | Sold | $79,000$26/sqft |
Source: Public Record Report a problem | ||
Public tax history
| Year | Property taxes | Tax assessment |
|---|---|---|
| 2025 | $11,887 -0.2% | $178,380 |
| 2024 | $11,906 +0.8% | $178,380 |
| 2023 | $11,807 +10.8% | $178,380 +30% |
| 2022 | $10,652 -0.3% | $137,220 |
| 2021 | $10,679 +0.1% | $137,220 |
| 2020 | $10,665 +27.2% | $137,220 +45.1% |
| 2019 | $8,382 +11.8% | $94,560 |
| 2018 | $7,499 +1.1% | $94,560 |
| 2017 | $7,419 -27.6% | $94,560 -25.3% |
| 2016 | $10,250 -0.2% | $126,550 |
| 2015 | $10,268 -1.2% | $126,550 |
| 2014 | $10,398 | $126,550 |
Find assessor info on the county website
Monthly payment
Est. payment
Payment breakdown
Explore the cost of this home by adjusting the details. Changes won't be saved.Climate risks
Neighborhood: 45458
Nearby schools
GreatSchools rating
- NACenterville Primary Village SouthGrades: PK-1Distance: 2 mi
- 8/10Hadley E Watts Middle SchoolGrades: 6-8Distance: 3.3 mi
- 8/10Centerville High SchoolGrades: 9-12Distance: 3.4 mi
Schools provided by the listing agent
- District: Centerville
Source: DABR MLS. This data may not be complete. We recommend contacting the local school district to confirm school assignments for this home.
- $588,2003 bd2 ba3.2k sqft1348 Courtyard Pl, Dayton, OH 45458Off Market

- $653,0003 bd2 ba2.8k sqft1372 Courtyard Pl, Centerville, OH 45458Sold

- $585,3003 bd2 ba2.7k sqft1336 Courtyard Pl, Dayton, OH 45458Off Market
- $673,0003 bd3 ba3.1k sqft1384 Courtyard Pl, Dayton, OH 45458Sold
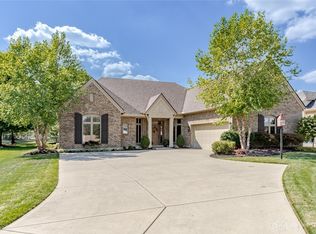
- $713,2003 bd3 ba3.1k sqft1324 Courtyard Pl, Dayton, OH 45458Off Market
- $543,4003 bd2 ba2.7k sqft1407 Courtyard Pl, Dayton, OH 45458Off Market
- $1,023,6003 bd3 ba5.4k sqft1396 Courtyard Pl, Dayton, OH 45458Off Market
- $565,1003 bd2 ba2.5k sqft1415 Courtyard Pl, Dayton, OH 45458Off Market
A local agent can set up tours, give advice and negotiate with sellers.
A local lender can help you make sure your offer is ready when you are.
Similar homes
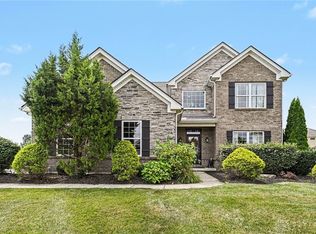
- $715,0004 bd3 ba3.5k sqft1350 Clydesdale Ct, Dayton, OH 45458For Sale
 MLS ID #963956, Javaria Usmani, Plum Tree Realty. DABR MLS
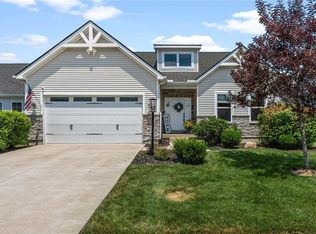
 - $614,9004 bd4 ba3.1k sqft1124 Petrus Ct, Centerville, OH 45458For Sale
 MLS ID #964417, Erika Halburnt, Bella Realty Group. DABR MLS
 - $600,0004 bd3 ba3.7k sqft5019 Parkview Ct, Dayton, OH 45458For Sale
 MLS ID #963099, Lara Ullery, Ullery Real Estate LLC. DABR MLS
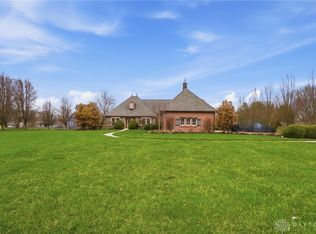
 - $639,9003 bd3 ba2.6k sqft1574 Vicki Ln, Lebanon, OH 45036For Sale
 MLS ID #964450, William Lucius, Keller Williams Advisors Rlty. DABR MLS
 - $615,0005 bd4 ba4.1k sqft2500 Saint Anne Way, Dayton, OH 45458For SaleMLS ID #962953, Eugene F Pridgett III, CENTURY 21 The Gene Group. DABR MLS
- $699,9003 bd4 ba3.4k sqft2596 E State Route 73, Waynesville, OH 45068For SaleMLS ID #962126, Shelley Parks, eXp Realty. DABR MLS
- $579,5005 bd4 ba4.1k sqft9120 Surrey Gate Pl, Centerville, OH 45458For SaleMLS ID #962649, Kenneth Nelson, InternetAgents.us. DABR MLS
- $474,9004 bd4 ba2.7k sqft10288 Atchison Rd, Dayton, OH 45458For SaleMLS ID #959555, Cedric Tolbert, Keller Williams Community Part. DABR MLS
- $525,0004 bd4 ba3.5k sqft9372 Aspen Brook Ct, Centerville, OH 45458For SaleMLS ID #948608, Paula J Buehrer, Irongate Inc.. DABR MLS
- $545,0006 bd4 ba4.2k sqft9415 Oak Brook Dr, Centerville, OH 45458For SaleMLS ID #960653, Billie Duncan-Hart, Coldwell Banker Heritage. DABR MLS
- $899,9003 bd4 ba4.3k sqft9509 Monaco Cir, Centerville, OH 45458For SaleMLS ID #960455, Angela R Flory, eXp Realty. DABR MLS
- $699,0003 bd2 ba2.6k sqft1901 N Regent Park Dr, Bellbrook, OH 45305For SaleMLS ID #961268, Cynthia A Buckreus, Coldwell Banker Heritage. DABR MLS
- $424,9004 bd3 ba2.7k sqft811 W Spring Valley Pike, Dayton, OH 45458For SaleMLS ID #959796, Julie Suitts, Keller Williams Advisors Rlty. DABR MLS
- $529,0005 bd4 ba3.4k sqft1824 Winding Run Blvd, Centerville, OH 45458For SaleMLS ID #962350, Lisa C Hardy, RE/MAX Victory + Affiliates. DABR MLS
- $399,9003 bd4 ba3k sqft9511 Glenwyck Ct, Dayton, OH 45458For SaleMLS ID #960305, Karen S Ollier, Irongate Inc.. DABR MLS
- $649,9004 bd3 ba3.1k sqft1529 Clear Brook Dr, Dayton, OH 45440For SaleMLS ID #963239, Shelley Parks, eXp Realty. DABR MLS
- $595,0004 bd4 ba3.6k sqft6723 Rosezita Ln, Dayton, OH 45459For SaleMLS ID #962047, Angel Rice, Keller Williams Pinnacle Group. DABR MLS
- $549,0004 bd3 ba3.6k sqft2534 Oakmoor Ln, Dayton, OH 45459For SaleMLS ID #962357, Cynthia A Buckreus, Coldwell Banker Heritage. DABR MLS
- $499,0004 bd3 ba2.9k sqft2168 Belleville Ln, Dayton, OH 45459For SaleMLS ID #964303, Denise Martin, Bella Realty Group. DABR MLS
- $590,0005 bd3 ba3.3k sqft490 Clearsprings Dr, Springboro, OH 45066For SaleMLS ID #959931, Marthann K Heil, Coldwell Banker Heritage. DABR MLS
