Skip main navigation
Sold for $653,000
  • $653,000

    1372 Courtyard Pl, Centerville, OH 45458

    3beds
    2,881sqft
    Single Family Residence
    Built in 2000
    0.33 Acres Lot
    $682,800 Zestimate®
    $227/sqft
    $2,608 Estimated rent

    Home value

    $682,800

    $642,000 - $724,000

    $2,608/mo

    Zestimate® history
    Loading
    Loading...

    Owner options

    List your home for rent

    $2,608/mo

    Rent Zestimate®

    Find your next renter with Zillow Rental Manager. Plus, with online applications, you can quickly screen prospective tenants – for free.

    Learn more

    $2,608/mo

    Rent Zestimate®

    Refinance and save

    $3,919/mo

    Est. payment

    Refinancing to a lower rate could help reduce your monthly payments and save thousands over the life of the loan.

    See today's rates

    $3,919/mo

    Est. payment

    Explore your selling options

    Work with a Zillow partner agent

    Leverage their expertise and Zillow's premium Showcase listings to get your home seen by more buyers.

    Get started

    List with your own agent

    Get your home in front of millions of buyers by listing it on Zillow.

    Learn how to do it

    Sell it yourself

    Take full control of how buyers see your home on Zillow by listing For Sale by Owner (FSBO).

    List your home

    What's special

    Open-concept layoutBreathtaking viewsGas range topDouble convection ovensCozy gas fireplaceHardwood floorsLarge walk-in closet
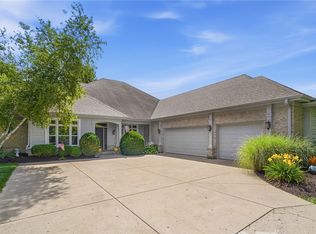
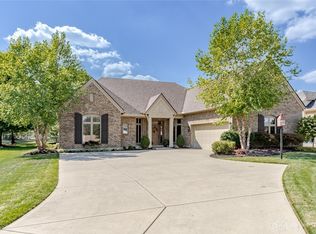
    This beautifully updated home, built by Rhoads, sits on the 18th fairway of the Yankee Trace Golf Club, offering breathtaking views and a serene setting. The open-concept layout is ideal for entertaining, with hardwood floors flowing seamlessly throughout the entryway, dining room, and spacious great room. The gourmet kitchen features quartz countertops, white cabinetry, and brand-new Jennair “NOIR” stainless steel appliances, including double convection ovens (Wi-Fi controlled via the Jennair app), a gas range top, a dishwasher, and a microwave drawer. The updated tile backsplash adds a touch of modern elegance. The expansive great room boasts a wall of windows, a cozy gas fireplace, and built-in shelving. The primary bedroom has hardwood flooring and features a double vanity with a quartz counter, a luxurious jetted soaking tub, a separate shower, and a large walk-in closet. Two additional bedrooms with hardwood floors, an updated full bathroom, and a laundry room complete the main level. Upstairs, you'll find a versatile bonus room with skylights, perfect for an office, rec room, or exercise space. Enjoy outdoor living on the expansive stamped concrete patio with a pergola overlooking the 18th fairway. The sellers added glass panels to the screened porch for year-round enjoyment. Other recent updates include a new roof, HVAC system, tankless water heater, and garage doors (all installed in 2022). This move-in-ready home sits in a desirable community with hiker/biker trails, two swimming pools, a party room, and tennis courts. This property features an irrigation system and beautiful landscaping. The TVs in the primary bedroom, guest room, and bonus room convey with the property. All you need to do is place your furniture. Don't miss this opportunity to own a truly exceptional property!

    Zillow last checked:

    Listing updated:

    Listed by:

    Karen Gump (937)438-0505,

    RE/MAX Alliance Realty,

    Pat Bradley-Falke 937-477-2051,

    RE/MAX Alliance Realty

    Bought with:

    E. Anne Haye, 2017003838

    Agora Realty Group

    Source: DABR MLS,MLS#: 920491MLS LogoOriginating MLS: Dayton Area Board of REALTORS

    Facts & features

    Interior

    Bedrooms & bathrooms
    • Bedrooms: 3
    • Bathrooms: 2
    • Full bathrooms: 2
    • Main level bathrooms: 2
    Primary bedroom
    • Level: Main
    • Dimensions: 21 x 13
    Bedroom
    • Level: Main
    • Dimensions: 14 x 13
    Bedroom
    • Level: Main
    • Dimensions: 14 x 13
    Bonus room
    • Level: Second
    • Dimensions: 29 x 12
    Breakfast room nook
    • Level: Main
    • Dimensions: 14 x 7
    Dining room
    • Level: Main
    • Dimensions: 13 x 13
    Entry foyer
    • Level: Main
    • Dimensions: 12 x 9
    Kitchen
    • Level: Main
    • Dimensions: 16 x 14
    Laundry
    • Level: Main
    • Dimensions: 16 x 9
    Screened porch
    • Level: Main
    • Dimensions: 13 x 12
    Heating
    • Forced Air, Natural Gas
    Cooling
    • Central Air
    Appliances
    • Included: Built-In Oven, Cooktop, Dishwasher, Disposal, Microwave, Refrigerator, Gas Water Heater, Tankless Water Heater
    Features
    • Ceiling Fan(s), High Speed Internet, Jetted Tub, Kitchen/Family Room Combo, Pantry, Quartz Counters, Remodeled, Solid Surface Counters, Vaulted Ceiling(s), Walk-In Closet(s)
    • Number of fireplaces: 1
    • Fireplace features: One, Gas, Glass Doors
    Interior area
    • Total structure area: 2,881
    • Total interior livable area: 2,881 sqft

    Property

    Parking
    • Total spaces: 3
    • Parking features: Garage
    • Garage spaces: 3
    Features
    • Levels: One and One Half
    • Patio & porch: Patio, Porch
    • Exterior features: Sprinkler/Irrigation, Porch, Patio
    Lot
    • Size: 0.33 Acres
    • Dimensions: .33 acres
    Details
    • Parcel number: O68018240007
    • Zoning: Residential
    • Zoning description: Residential

    Construction

    Type & style
    • Home type: SingleFamily
    • Architectural style: Traditional
    • Property subtype: Single Family Residence
    Materials
    • Brick
    • Foundation: Slab
    Condition
    • Year built: 2000

    Utilities & green energy

    • Sewer: Storm Sewer
    • Water: Public
    • Utilities for property: Natural Gas Available, Sewer Available, Water Available, Cable Available

    Community & neighborhood

    Security
    • Security features: Smoke Detector(s)
    Community
    • Community features: Trails/Paths
    Location
    • Region: Centerville
    • Subdivision: Yankee Trace

    HOA & financial

    HOA
    • Has HOA: No
    • HOA fee: $250 quarterly
    • Services included: Association Management, Clubhouse, Pool(s), Tennis Courts

    Other

    Other facts
    • Listing terms: Conventional,VA Loan
    • Ownership: Trust

    Price history

    DateEventPrice
    11/1/2024Sold$653,000+0.5%$227/sqft
    Source: DABR MLS #920491 Report a problem
    10/22/2024Pending sale$649,900$226/sqft
    Source: DABR MLS #920491 Report a problem
    10/15/2024Contingent$649,900$226/sqft
    Source: DABR MLS #920491 Report a problem
    10/8/2024Pending sale$649,900$226/sqft
    Source: DABR MLS #920491 Report a problem
    10/4/2024Listed for sale$649,900+9.2%$226/sqft
    Source: DABR MLS #920491 Report a problem
    8/11/2022Sold$595,000-3.2%$207/sqft
    Source: Public Record Report a problem
    5/31/2022Pending sale$614,900$213/sqft
    Source: DABR MLS #861201 Report a problem
    5/13/2022Listed for sale$614,900+23%$213/sqft
    Source: DABR MLS #861201 Report a problem
    5/12/2020Listing removed$499,900$174/sqft
    Source: Bechtel Realty #809133 Report a problem
    1/23/2020Listed for sale$499,900$174/sqft
    Source: Bechtel Realty #809133 Report a problem
    12/16/2019Listing removed$499,900$174/sqft
    Source: Bechtel Realty #804608 Report a problem
    10/22/2019Listed for sale$499,900+61.3%$174/sqft
    Source: Bechtel Realty #804608 Report a problem
    2/4/2011Sold$310,000-4.6%$108/sqft
    Source: Public Record Report a problem
    11/28/2010Listed for sale$324,900+25%$113/sqft
    Source: Coldwell Banker Heritage Realtors #487493 Report a problem
    9/22/2010Sold$260,000-27.8%$90/sqft
    Source: Public Record Report a problem
    1/10/2008Sold$360,000-8.9%$125/sqft
    Source: Public Record Report a problem
    11/29/2000Sold$395,000+375.9%$137/sqft
    Source: Public Record Report a problem
    3/20/2000Sold$83,000$29/sqft
    Source: Public Record Report a problem

    Public tax history

    YearProperty taxesTax assessment
    2025$11,779 -0.2%$176,670
    2024$11,798 +8.9%$176,670
    2023$10,838 +2.7%$176,670 +30%
    2022$10,556 -0.3%$135,900
    2021$10,583 +0.1%$135,900
    2020$10,569 +22.4%$135,900 +39.2%
    2019$8,635 +11.8%$97,650
    2018$7,723 +1.1%$97,650
    2017$7,640 -16.5%$97,650 -12.7%
    2016$9,148 -0.2%$111,910
    2015$9,164 +1.1%$111,910
    2014$9,060 $111,910

    Find assessor info on the county website

    Neighborhood: 45458

    Nearby schools

    GreatSchools rating
    Schools provided by the listing agent
    • District: Centerville

    Source: DABR MLS. This data may not be complete. We recommend contacting the local school district to confirm school assignments for this home.

    Get a cash offer in 3 minutes
    Find out how much your home could sell for in as little as 3 minutes with a no-obligation cash offer.
    Estimated market value
    $682,800
    Get a cash offer in 3 minutes
    Find out how much your home could sell for in as little as 3 minutes with a no-obligation cash offer.
    Estimated market value
    $682,800