Multiple Offers! Highest & Best Offer due by 12 pm, Mon 8/28/23.
Come see this beautifully updated 4BR/2BA home featuring a 3-car garage & inground pool. This home offers a welcoming entry with views of the formal dining area & bonus room. A fully renovated kitchen w/ stainless steel appliances & breakfast nook opens to the great room with sliding door access to the sizeable porch which overlooks a private, fully fenced backyard & inground pool. Split floor plan allows the Primary suite to be a retreat with access to the porch. En suite bathroom offers a huge walk-in closet w/ built-in's, double sinks, garden tub & walk-in shower. On the other side of the home, there are 3 good-sized bedrooms & a guest bath with access to the porch. Conveniently located near schools and shopping centers, this home provides easy access to all the amenities and attractions the area has to offer. Don't miss the opportunity to own this remarkable property!
Sold for $515,000
$515,000
1360 Coventry Cir, Melbourne, FL 32904
4beds
2,122sqft
Single Family Residence
Built in 1999
0.35 Acres Lot
$518,600 Zestimate®
$243/sqft
$3,506 Estimated rent
Home value
$518,600
$493,000 - $545,000
$3,506/mo
Zestimate® history
Owner options
List your home for rent
$3,506/mo
Rent Zestimate®
Find your next renter with Zillow Rental Manager. Plus, with online applications, you can quickly screen prospective tenants – for free.
$3,506/mo
Rent Zestimate®
Refinance and save
$3,756/mo
Est. payment
Refinancing to a lower rate could help reduce your monthly payments and save thousands over the life of the loan.
$3,756/mo
Est. payment
Explore your selling options
Work with a Zillow partner agent
Leverage their expertise and Zillow's premium Showcase listings to get your home seen by more buyers.
Get startedList with your own agent
Get your home in front of millions of buyers by listing it on Zillow.
Learn how to do itSell it yourself
Take full control of how buyers see your home on Zillow by listing For Sale by Owner (FSBO).
List your homeWhat's special
Inground poolBonus roomFully fenced backyardSliding doorSplit floor planBreakfast nookWalk-in shower
Zillow last checked:
Listing updated:
Listed by:
Jennifer S. Penfield 321-368-6270,
One Sotheby's International
Bought with:
Brian D Clark, 554226
CENTURY 21 Circle
Source: Space Coast AOR,MLS#: 973375
Facts & features
Interior
Bedrooms & bathrooms
- Bedrooms: 4
- Bathrooms: 2
- Full bathrooms: 2
Primary bedroom
- Description: Wood-Look tile
- Level: First
- Area: 221
- Dimensions: 17.00 x 13.00
Bedroom 2
- Description: Wood-Look tile
- Level: First
- Area: 125
- Dimensions: 12.50 x 10.00
Bedroom 3
- Description: Wood-Look tile
- Level: First
- Area: 125
- Dimensions: 12.50 x 10.00
Bedroom 4
- Description: Wood-Look tile
- Level: First
- Area: 135
- Dimensions: 13.50 x 10.00
Dining room
- Description: Wood-Look tile
- Level: First
- Area: 110
- Dimensions: 10.00 x 11.00
Kitchen
- Description: Wood-Look tile
- Level: First
- Area: 130
- Dimensions: 13.00 x 10.00
Living room
- Description: Wood-Look tile
- Level: First
- Area: 308
- Dimensions: 22.00 x 14.00
Other
- Description: Wood-Look tile
- Level: First
- Area: 168
- Dimensions: 12.00 x 14.00
Heating
- Central
Cooling
- Central Air
Appliances
- Included: Dishwasher, Dryer, Electric Range, Electric Water Heater, Microwave, Refrigerator, Washer
Features
- Breakfast Bar, Breakfast Nook, Ceiling Fan(s), Open Floorplan, Pantry, Primary Bathroom - Tub with Shower, Primary Bathroom -Tub with Separate Shower, Primary Downstairs, Split Bedrooms, Vaulted Ceiling(s), Walk-In Closet(s)
- Flooring: Tile
- Windows: Skylight(s)
- Has fireplace: No
Interior area
- Total structure area: 2,773
- Total interior livable area: 2,122 sqft
Property
Parking
- Total spaces: 3
- Parking features: Attached, Garage Door Opener
- Attached garage spaces: 3
Features
- Levels: One
- Patio & porch: Patio
- Has private pool: Yes
- Pool features: In Ground, Waterfall, Other
- Fencing: Fenced,Vinyl,Wood
- Has view: Yes
- View description: Pool
Lot
- Size: 0.35 Acres
Details
- Additional parcels included: 2828670
- Parcel number: 2837170400001.00003.00
- Special conditions: Standard
Construction
Type & style
- Home type: SingleFamily
- Property subtype: Single Family Residence
Materials
- Block, Concrete, Stucco
- Roof: Shingle
Condition
- New construction: No
- Year built: 1999
Utilities & green energy
- Sewer: Septic Tank
- Water: Public
- Utilities for property: Cable Available, Water Available
Community & HOA
Community
- Security: Smoke Detector(s)
- Subdivision: Coventry Subdivision Phase 3
HOA
- Has HOA: Yes
- Amenities included: Maintenance Grounds, Management - Full Time
- HOA fee: $275 annually
- HOA name: COVENTRY SUBDIVISION PHASE 3
Location
- Region: Melbourne
Financial & listing details
- Price per square foot: $243/sqft
- Tax assessed value: $372,740
- Annual tax amount: $2,155
- Date on market: 8/24/2023
- Listing terms: Cash,Conventional,FHA,VA Loan
- Road surface type: Asphalt
Price history
| Date | Event | Price |
|---|---|---|
| 10/24/2023 | Sold | $515,000+1%$243/sqft |
Source: Space Coast AOR #973375 Report a problem | ||
| 8/28/2023 | Contingent | $510,000$240/sqft |
Source: Space Coast AOR #973375 Report a problem | ||
| 8/24/2023 | Listed for sale | $510,000+148.8%$240/sqft |
Source: Space Coast AOR #973375 Report a problem | ||
| 5/30/2008 | Sold | $205,000-26.8%$97/sqft |
Source: Public Record Report a problem | ||
| 4/13/2005 | Sold | $280,000+836.5%$132/sqft |
Source: Public Record Report a problem | ||
| 5/13/1999 | Sold | $29,900$14/sqft |
Source: Public Record Report a problem | ||
Public tax history
| Year | Property taxes | Tax assessment |
|---|---|---|
| 2025 | $4,850 -2.4% | $372,740 -6.2% |
| 2024 | $4,971 +114.6% | $397,360 +128.7% |
| 2023 | $2,316 +7.5% | $173,730 +3% |
| 2022 | $2,155 -2.7% | $168,670 +3% |
| 2021 | $2,216 +3% | $163,760 +1.4% |
| 2020 | $2,151 +2.7% | $161,500 +2.3% |
| 2019 | $2,095 | $157,870 +1.9% |
| 2018 | $2,095 +0% | $154,930 +2.1% |
| 2017 | $2,094 -0.5% | $151,750 +2.1% |
| 2016 | $2,105 -1.3% | $148,630 +0.7% |
| 2015 | $2,133 -3.2% | $147,600 +0.8% |
| 2014 | $2,203 | $146,430 -10.6% |
| 2013 | -- | $163,840 +13.1% |
| 2012 | $1,819 +4.1% | $144,920 +5.2% |
| 2011 | $1,748 -12.4% | $137,730 -14.5% |
| 2010 | $1,994 -10.2% | $161,090 -11.7% |
| 2009 | $2,221 -33.6% | $182,490 -16.3% |
| 2008 | $3,345 +4% | $218,000 -8% |
| 2007 | $3,217 +61.5% | $237,000 -0.5% |
| 2005 | $1,992 -2.6% | $238,100 +53.6% |
| 2004 | $2,045 -2.2% | $155,050 +10.5% |
| 2003 | $2,092 -11.3% | $140,310 +5.2% |
| 2002 | $2,358 +0.7% | $133,430 +8.2% |
| 2001 | $2,342 +7.3% | $123,320 +6.3% |
| 2000 | $2,184 | $116,040 |
Find assessor info on the county website
Neighborhood: 32904
Nearby homes
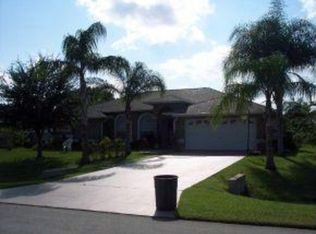
- $354,1003 bd2 ba2.3k sqft1368 Coventry Cir, Melbourne, FL 32904Off Market
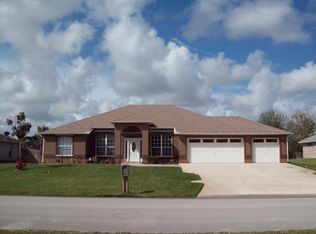
- $439,9003 bd2 ba1.7k sqft1352 Coventry Cir, Melbourne, FL 32904Off Market
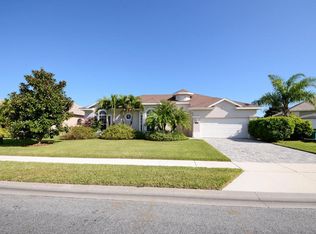
- $488,9003 bd3 ba1.9k sqft1131 Tamango Dr, West Melbourne, FL 32904Off Market
- $504,2003 bd3 ba1.9k sqft1121 Tamango Dr, West Melbourne, FL 32904Off Market
- $462,8003 bd3 ba1.8k sqft1376 Coventry Cir, Melbourne, FL 32904Off Market
- $439,6003 bd2 ba2.2k sqft1344 Coventry Cir, Melbourne, FL 32904Off Market
- $464,6003 bd2 ba3.1k sqft1141 Tamango Dr, West Melbourne, FL 32904Off Market
- $540,0004 bd3 ba2.4k sqft1151 Tamango Dr, West Melbourne, FL 32904Off Market
Nearby schools
GreatSchools rating
- 7/10Meadowlane Intermediate Elementary SchoolGrades: 3-6Distance: 1.5 mi
- 5/10Central Middle SchoolGrades: 7-8Distance: 1.4 mi
- 6/10Melbourne Senior High SchoolGrades: 9-12Distance: 3.2 mi
Schools provided by the listing agent
- Elementary: Meadowlane
- Middle: Central
- High: Melbourne
Source: Space Coast AOR. This data may not be complete. We recommend contacting the local school district to confirm school assignments for this home.
Get a cash offer in 3 minutes
Find out how much your home could sell for in as little as 3 minutes with a no-obligation cash offer.
Estimated market value
$518,600
Get a cash offer in 3 minutes
Find out how much your home could sell for in as little as 3 minutes with a no-obligation cash offer.
Estimated market value
$518,600
- Florida
- Brevard County
- Melbourne
- 32904
- 1360 Coventry Cir
