Oh My, Oh My, Walk into this Resort style feeling home and escape from it all. Beautiful & Tropical courtyard with a solar heated pool that surrounds almost every room in this home. Many features include a open and bright floor plan with a large and spacious eat-in kitchen with granite counter tops, granite back splash, 42'' cabinetry, black appliances, kitchen nook, 10 Ft Ceilings, double door entry, Tile floors throughout.This is an incredibly unique split floor with courtyard that has total privacy for your guests or the in-laws. This is a Sun Castle St Croix Model. You will want to see this one. See it before its gone!
Pre-foreclosure
Est. $489,200
1131 Tamango Dr, West Melbourne, FL 32904
3beds
1,900sqft
SingleFamily
Built in 2006
8,712 Square Feet Lot
$489,200 Zestimate®
$257/sqft
$41/mo HOA
Overview
- 145 days |
- 28 |
- 2 |
Facts & features
Interior
Bedrooms & bathrooms
- Bedrooms: 3
- Bathrooms: 3
- Full bathrooms: 3
Cooling
- Central
Interior area
- Total interior livable area: 1,900 sqft
Property
Parking
- Parking features: Garage - Attached
Features
- Exterior features: Stucco
Lot
- Size: 8,712 Square Feet
Details
- Parcel number: 2837172935
Construction
Type & style
- Home type: SingleFamily
Materials
- masonry
- Roof: Asphalt
Condition
- Year built: 2006
Community & HOA
HOA
- Has HOA: Yes
- HOA fee: $41 monthly
Location
- Region: West Melbourne
Financial & listing details
- Price per square foot: $257/sqft
- Tax assessed value: $378,220
- Annual tax amount: $5,443
Visit our professional directory to find a foreclosure specialist in your area that can help with your home search.
Find a foreclosure agentForeclosure details
Estimated market value
$489,200
$465,000 - $514,000
$2,910/mo
Price history
| Date | Event | Price |
|---|---|---|
| 12/3/2015 | Listing removed | $299,900$158/sqft |
Source: RE/MAX ALTERNATIVE REALTY INC #734925 Report a problem | ||
| 12/2/2015 | Listed for sale | $299,900+1.5%$158/sqft |
Source: RE/MAX ALTERNATIVE REALTY INC #734925 Report a problem | ||
| 11/30/2015 | Sold | $295,500-1.5%$156/sqft |
Source: Space Coast AOR #734925 Report a problem | ||
| 9/23/2015 | Pending sale | $299,900$158/sqft |
Source: RE/MAX ALTERNATIVE REALTY INC #734925 Report a problem | ||
| 9/15/2015 | Listed for sale | $299,900+13.2%$158/sqft |
Source: RE/MAX ALTERNATIVE REALTY INC #734925 Report a problem | ||
| 5/29/2008 | Sold | $265,000-11.4%$139/sqft |
Source: Public Record Report a problem | ||
| 3/9/2008 | Listed for sale | $299,000+336.5%$157/sqft |
Source: Keller Williams Realty Report a problem | ||
| 10/22/2004 | Sold | $68,500$36/sqft |
Source: Public Record Report a problem | ||
Public tax history
| Year | Property taxes | Tax assessment |
|---|---|---|
| 2025 | $5,443 +2.6% | $378,220 -2.5% |
| 2024 | $5,305 +4.4% | $387,770 +4.2% |
| 2023 | $5,083 +13.7% | $372,250 +11% |
| 2022 | $4,469 +3.3% | $335,210 +19.9% |
| 2021 | $4,325 +5.2% | $279,650 +6.7% |
| 2020 | $4,110 -2.3% | $261,990 +0.7% |
| 2019 | $4,208 | $260,220 +3% |
| 2018 | $4,208 +0.8% | $252,680 +8% |
| 2017 | $4,175 +6.3% | $233,970 +13.1% |
| 2016 | $3,926 +6.3% | $206,920 +31.5% |
| 2015 | $3,695 +59.6% | $157,360 +0.8% |
| 2014 | $2,316 | $156,120 -7.5% |
| 2013 | -- | $168,730 +11.6% |
| 2012 | $2,046 +2% | $151,250 +1.5% |
| 2011 | $2,006 -5.8% | $148,980 -9% |
| 2010 | $2,129 -18.9% | $163,720 -17.9% |
| 2009 | $2,625 -14.3% | $199,520 -14.4% |
| 2008 | $3,064 -8.3% | $233,000 -9% |
| 2007 | $3,340 +282.4% | $256,000 +433.3% |
| 2005 | $874 +476.5% | $48,000 +445.5% |
| 2004 | $152 | $8,800 |
Find assessor info on the county website
Monthly payment
Climate risks
Neighborhood: 32904
Nearby schools
GreatSchools rating
- 7/10Meadowlane Intermediate Elementary SchoolGrades: 3-6Distance: 1.5 mi
- 5/10Central Middle SchoolGrades: 7-8Distance: 1.4 mi
- 6/10Melbourne Senior High SchoolGrades: 9-12Distance: 3.2 mi
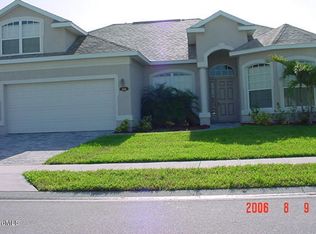
- $468,1003 bd2 ba3.1k sqft1141 Tamango Dr, West Melbourne, FL 32904Off Market
- $507,2003 bd3 ba1.9k sqft1121 Tamango Dr, West Melbourne, FL 32904Off Market
- $515,0004 bd2 ba2.1k sqft1360 Coventry Cir, Melbourne, FL 32904Sold

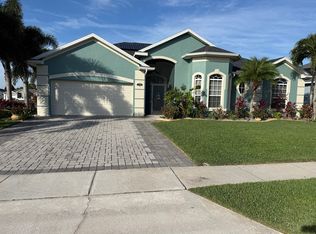
- $484,7003 bd3 ba1.7k sqft1150 Tamango Dr, West Melbourne, FL 32904Off Market
- $440,5003 bd2 ba1.7k sqft1352 Coventry Cir, Melbourne, FL 32904Off Market
- $537,8004 bd3 ba2.4k sqft1151 Tamango Dr, West Melbourne, FL 32904Off Market
- $360,8003 bd2 ba2.3k sqft1368 Coventry Cir, Melbourne, FL 32904Off Market
- $426,2003 bd2 ba2k sqft1111 Tamango Dr, West Melbourne, FL 32904Off Market
Similar homes
- $520,0003 bd2 ba1.9k sqft4578 Trovita Cir, West Melbourne, FL 32904For Sale
 MLS ID #1083630, Stuart M Brown. Space Coast AOR
 - $489,0005 bd4 ba2.7k sqft1246 Alaqua Way, West Melbourne, FL 32904For Sale
 MLS ID #1073659, Jim Reynolds. Space Coast AOR
 - $399,0003 bd2 ba1.5k sqft1465 LITCHFIELD DRIVE, WEST MELBOURNE, FL 32904For Sale

 MLS ID #O6429135, Candace Garber, TRUDEALS REALTY CORP. Stellar MLS
 - $499,0004 bd2 ba1.8k sqft3911 Joslin Way, West Melbourne, FL 32904For Sale
 MLS ID #1072899, Marlynn Abrams Simmons. Space Coast AOR
 - $470,0005 bd3 ba2.7k sqft1190 Olde Bailey Ln, West Melbourne, FL 32904For SaleMLS ID #1075824, Vanessa Musillo. Space Coast AOR
- $459,9003 bd2 ba1.8k sqft882 Wood Creek Dr, Melbourne, FL 32901For SaleMLS ID #1083871, Vera L Koon. Space Coast AOR
- $369,0003 bd2 ba2k sqft1345 Coventry Cir, Melbourne, FL 32904For SaleMLS ID #1082014, Monica McKune. Space Coast AOR
- $437,0004 bd3 ba2.4k sqft1786 Alaqua Way, West Melbourne, FL 32904For SaleMLS ID #1078809, Andrea Kesin. Space Coast AOR
- $449,0004 bd3 ba2.3k sqft3163 FOREST CREEK DRIVE, MELBOURNE, FL 32901For SaleMLS ID #O6429808, Jason Wojcik, SUPER SELLER. Stellar MLS
- $429,9004 bd2 ba1.8k sqft2218 Attilburgh Blvd, West Melbourne, FL 32904For SaleMLS ID #1082765, Jeanette Taranto. Space Coast AOR
- $500,0004 bd3 ba2.5k sqft382 Adamo Way, West Melbourne, FL 32904For SaleMLS ID #1077839, June Leiter. Space Coast AOR
- $407,9993 bd2 ba1.7k sqft3961 Joslin Way, West Melbourne, FL 32904For SaleMLS ID #1081504, Philip Price Jr.. Space Coast AOR
- $539,9003 bd3 ba2.4k sqft2756 Bradfordt Dr, West Melbourne, FL 32904For SaleMLS ID #1082294, Justin Luke. Space Coast AOR
- $419,9004 bd2 ba1.9k sqft935 Potenza Dr, West Melbourne, FL 32904For SaleMLS ID #1080913, Jason J Bucci. Space Coast AOR
- $430,0003 bd2 ba2k sqft713 Del Mar Cir, West Melbourne, FL 32904For SaleMLS ID #1049202, Elliott C. Grozan. Space Coast AOR
- $429,9954 bd2 ba1.6k sqft2532 VENTURA CIRCLE, WEST MELBOURNE, FL 32904For SaleMLS ID #G5109394, Chelsea Murphy, OLYMPUS EXECUTIVE REALTY INC. Stellar MLS
- $379,0003 bd2 ba1.8k sqft1104 Sedgewood Cir, West Melbourne, FL 32904For SaleMLS ID #1076921, Chau Nguyen. Space Coast AOR
- $365,0003 bd2 ba1.4k sqft1717 Alaqua Way, West Melbourne, FL 32904For SaleMLS ID #1080444, Sean Henry. Space Coast AOR
- $419,0004 bd3 ba1.9k sqft2766 Madrigal Ln, West Melbourne, FL 32904For SaleMLS ID #1073261, Cindy Walker. Space Coast AOR
- $369,0004 bd2 ba1.5k sqft1261 Olde Bailey Ln, West Melbourne, FL 32904For SaleMLS ID #1082176, Kheyla Soriano. Space Coast AOR
