BREATHTAKING LAKE & PRESERVE VIEW! The serenity on this trussed, screened & extended patio creates a private sanctuary for recharging anytime! Impeccably maintained 4/2/2 home featuring a thoughtfully designed split floor plan with vaulted ceilings, wood-looking plank floors, well equipped kitchen with 36'' espresso cabinetry, crown molding, granite tops, tile backsplash, pantry, kitchen nook & breakfast bar. Enjoy the curb appeal of the welcoming front entry with a seating area & rock beds in front. New roof 2024, shutters on all openings, well insulated home = low electric bill, termite bond, irrigation on well, low HOA & affordable home insurance contributes to worry free living in a desirable location close to everything. 20 Min to the Beach with many restaurants, 3-5 min to Walmart, Sprouts, Gym, Restaurants & 6-10 min to the Hammock Landng Mall, 10 min to Lowes. Easy access to I-95 & 60 min to Orlando.
For sale
$429,900
2218 Attilburgh Blvd, West Melbourne, FL 32904
4beds
1,873sqft
:
Get pre-qualified$2,801/mo
Single Family Residence
Built in 2016
6,969 Square Feet Lot
$420,000 Zestimate®
$230/sqft
$36/mo HOA
What's special
Granite topsIrrigation on wellVaulted ceilingsWell equipped kitchenWood-looking plank floorsPrivate sanctuary for rechargingCrown molding
- 27 days |
- 514 |
- 28 |
Zillow last checked:
Listing updated:
Listed by:
Jeanette Taranto 321-961-2873,
LoKation
Source: Space Coast AOR,MLS#: 1082765
Facts & features
Interior
Bedrooms & bathrooms
- Bedrooms: 4
- Bathrooms: 2
- Full bathrooms: 2
Heating
- Central, Electric
Cooling
- Central Air, Electric
Appliances
- Included: Dishwasher, Disposal, Electric Range, ENERGY STAR Qualified Dishwasher, Microwave, Refrigerator
- Laundry: Electric Dryer Hookup, In Unit, Washer Hookup
Features
- Breakfast Bar, Breakfast Nook, Ceiling Fan(s), Pantry, Primary Bathroom - Shower No Tub, Smart Thermostat, Split Bedrooms, Vaulted Ceiling(s), Walk-In Closet(s)
- Flooring: Carpet, Laminate, Tile
- Has fireplace: No
Interior area
- Total structure area: 2,647
- Total interior livable area: 1,873 sqft
Property
Parking
- Total spaces: 2
- Parking features: Garage, Garage Door Opener
- Garage spaces: 2
Features
- Levels: One
- Stories: 1
- Patio & porch: Covered, Front Porch, Rear Porch, Screened
- Exterior features: Storm Shutters
- Has view: Yes
- View description: Pond, Protected Preserve
- Has water view: Yes
- Water view: Pond
- Waterfront features: Pond
Lot
- Size: 6,969 Square Feet
- Features: Sprinklers In Front, Sprinklers In Rear
Details
- Additional parcels included: 2866510
- Parcel number: 2837175400000.00134.00
- Special conditions: Standard
Construction
Type & style
- Home type: SingleFamily
- Property subtype: Single Family Residence
Materials
- Concrete, Stucco
- Roof: Shingle
Condition
- Updated/Remodeled
- New construction: No
- Year built: 2016
Utilities & green energy
- Electric: 150 Amp Service, 220 Volts, Underground
- Sewer: Public Sewer
- Water: Public
- Utilities for property: Cable Connected, Electricity Connected, Sewer Connected, Water Connected
Community & HOA
Community
- Security: Carbon Monoxide Detector(s), Fire Alarm, Smoke Detector(s)
- Subdivision: Manchester Lakes Phase 5
HOA
- Has HOA: Yes
- HOA fee: $433 annually
- HOA name: Manchester Lakes
Location
- Region: West Melbourne
Financial & listing details
- Price per square foot: $230/sqft
- Tax assessed value: $341,600
- Annual tax amount: $4,973
- Date on market: 7/17/2026
- Listing terms: Cash,Conventional,FHA,VA Loan
- Road surface type: Asphalt
Estimated market value
$420,000
$399,000 - $441,000
$2,486/mo
Price history
| Date | Event | Price |
|---|---|---|
| 7/17/2026 | Listed for sale | $429,900+57.1%$230/sqft |
Source: Space Coast AOR #1082765 Report a problem | ||
| 11/4/2017 | Listing removed | $1,650$1/sqft |
Source: Allegiant Management Group, Inc. Report a problem | ||
| 10/3/2017 | Listed for rent | $1,650$1/sqft |
Source: Allegiant Management Group, Inc. Report a problem | ||
| 9/29/2016 | Sold | $273,564$146/sqft |
Source: Space Coast AOR #765599 Report a problem | ||
Public tax history
| Year | Property taxes | Tax assessment |
|---|---|---|
| 2025 | $4,974 +6.4% | $341,600 -0.8% |
| 2024 | $4,676 +1.9% | $344,350 -0.9% |
| 2023 | $4,590 +13.8% | $347,360 +10.3% |
| 2022 | $4,034 +7.6% | $314,940 +32.1% |
| 2021 | $3,748 +5.3% | $238,350 +6.5% |
| 2020 | $3,560 -0.3% | $223,740 +3% |
| 2019 | $3,570 | $217,270 +4% |
| 2018 | $3,570 +0.9% | $208,940 +3.2% |
| 2017 | $3,537 +1.2% | $202,470 +443.1% |
| 2016 | $3,497 +451.8% | $37,280 |
| 2015 | $634 | $37,280 |
Find assessor info on the county website
Monthly payment
Est. payment
Payment breakdown
Explore the cost of this home by adjusting the details. Changes won't be saved.Climate risks
Neighborhood: 32904
Nearby schools
GreatSchools rating
- 8/10Riviera Elementary SchoolGrades: PK-6Distance: 1.3 mi
- 3/10Stone Magnet Middle SchoolGrades: 7-8Distance: 3.3 mi
- 6/10Melbourne Senior High SchoolGrades: 9-12Distance: 3.7 mi
Schools provided by the listing agent
- Elementary: Riviera
- Middle: Stone
- High: Melbourne
Source: Space Coast AOR. This data may not be complete. We recommend contacting the local school district to confirm school assignments for this home.
- $434,6004 bd3 ba2.5k sqft2208 Attilburgh Blvd, West Melbourne, FL 32904Off Market
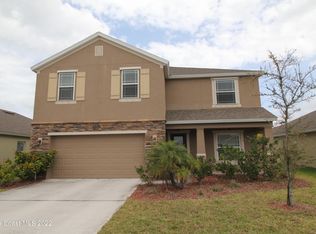
- $362,2003 bd2 ba1.7k sqft2228 Attilburgh Blvd, West Melbourne, FL 32904Off Market

- $441,0004 bd2 ba1.8k sqft2198 Attilburgh Blvd, West Melbourne, FL 32904Sold

- $430,0004 bd2 ba1.8k sqft2238 Attilburgh Blvd, West Melbourne, FL 32904Sold

- $421,9004 bd3 ba2.7k sqft2217 Attilburgh Blvd, West Melbourne, FL 32904Off Market
- $374,4004 bd2 ba1.9k sqft2207 Attilburgh Blvd, West Melbourne, FL 32904Off Market
- $390,6004 bd3 ba2.3k sqft2227 Attilburgh Blvd, West Melbourne, FL 32904Off Market
- $440,0004 bd3 ba2.3k sqft2248 Attilburgh Blvd, West Melbourne, FL 32904Sold
A local agent can set up tours, give advice and negotiate with sellers.
Similar homes
- $439,9994 bd2 ba2.1k sqft903 Del Mar Cir, West Melbourne, FL 32904For Sale
 MLS ID #1084839, Shrinivas Joshi. Space Coast AOR
 - $446,0004 bd2 ba1.9k sqft4703 Academic Ln, West Melbourne, FL 32904For Sale
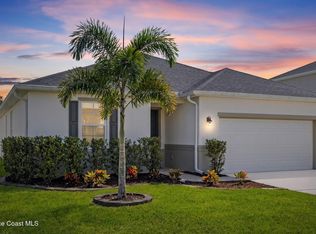 MLS ID #1084054, Jonathan Minerick. Space Coast AOR
 - $445,0004 bd3 ba2k sqft3385 Soft Breeze Cir, West Melbourne, FL 32904For Sale
 MLS ID #1084375, Judy Suzanne Civitate. Space Coast AOR
 - $394,9004 bd3 ba2.1k sqft703 SAMUEL CHASE LANE, WEST MELBOURNE, FL 32904For Sale
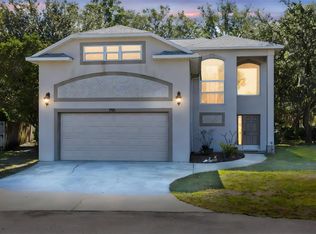
 MLS ID #O6432811, Christopher Schiffermiller, LLC, UNITED REAL ESTATE PREFERRED. Stellar MLS
 - $419,9004 bd2 ba1.9k sqft935 Potenza Dr, West Melbourne, FL 32904For SaleMLS ID #1080913, Jason J Bucci. Space Coast AOR
- $399,0003 bd2 ba1.5k sqft1465 LITCHFIELD DRIVE, WEST MELBOURNE, FL 32904For SaleMLS ID #O6429135, Candace Garber, TRUDEALS REALTY CORP. Stellar MLS
- $407,9993 bd2 ba1.7k sqft3961 Joslin Way, West Melbourne, FL 32904For SaleMLS ID #1081504, Philip Price Jr.. Space Coast AOR
- $437,0004 bd3 ba2.4k sqft1786 Alaqua Way, West Melbourne, FL 32904For SaleMLS ID #1078809, Andrea Kesin. Space Coast AOR
- $369,0004 bd2 ba1.5k sqft1261 Olde Bailey Ln, West Melbourne, FL 32904For SaleMLS ID #1082176, Kheyla Soriano. Space Coast AOR
- $385,0003 bd2 ba1.8k sqft1741 Brookshire Cir, West Melbourne, FL 32904For SaleMLS ID #1084590, Steven Koleno. Space Coast AOR
- $429,9954 bd2 ba1.6k sqft2532 VENTURA CIRCLE, WEST MELBOURNE, FL 32904For SaleMLS ID #G5109394, Chelsea Murphy, OLYMPUS EXECUTIVE REALTY INC. Stellar MLS
- $434,9994 bd2 ba1.9k sqft660 Boughton Way, West Melbourne, FL 32904For SaleMLS ID #1079647, Shrinivas Joshi. Space Coast AOR
- $408,0004 bd2 ba2k sqft2739 Whistler St, West Melbourne, FL 32904For SaleMLS ID #1076895, Kheyla Soriano. Space Coast AOR
- $419,0004 bd3 ba1.9k sqft2766 Madrigal Ln, West Melbourne, FL 32904For SaleMLS ID #1073261, Cindy Walker. Space Coast AOR
- $399,0004 bd2 ba1.9k sqft2049 Maeve Cir, West Melbourne, FL 32904For SaleMLS ID #1079158, Meili Viera Porter. Space Coast AOR
- $420,0004 bd2 ba1.9k sqft855 Boughton Way, West Melbourne, FL 32904For SaleMLS ID #1073689, Luis E. Rojas. Space Coast AOR
- $560,0004 bd3 ba2.5k sqft3600 Watergrass St, West Melbourne, FL 32904For SaleMLS ID #1084887, Rula Kakish Rukab. Space Coast AOR
- $470,0005 bd3 ba2.7k sqft1190 Olde Bailey Ln, West Melbourne, FL 32904For SaleMLS ID #1075824, Vanessa Musillo. Space Coast AOR
- $430,0003 bd2 ba2k sqft713 Del Mar Cir, West Melbourne, FL 32904For SaleMLS ID #1049202, Elliott C. Grozan. Space Coast AOR
- $499,0004 bd2 ba1.8k sqft3911 Joslin Way, West Melbourne, FL 32904For SaleMLS ID #1072899, Marlynn Abrams Simmons. Space Coast AOR
